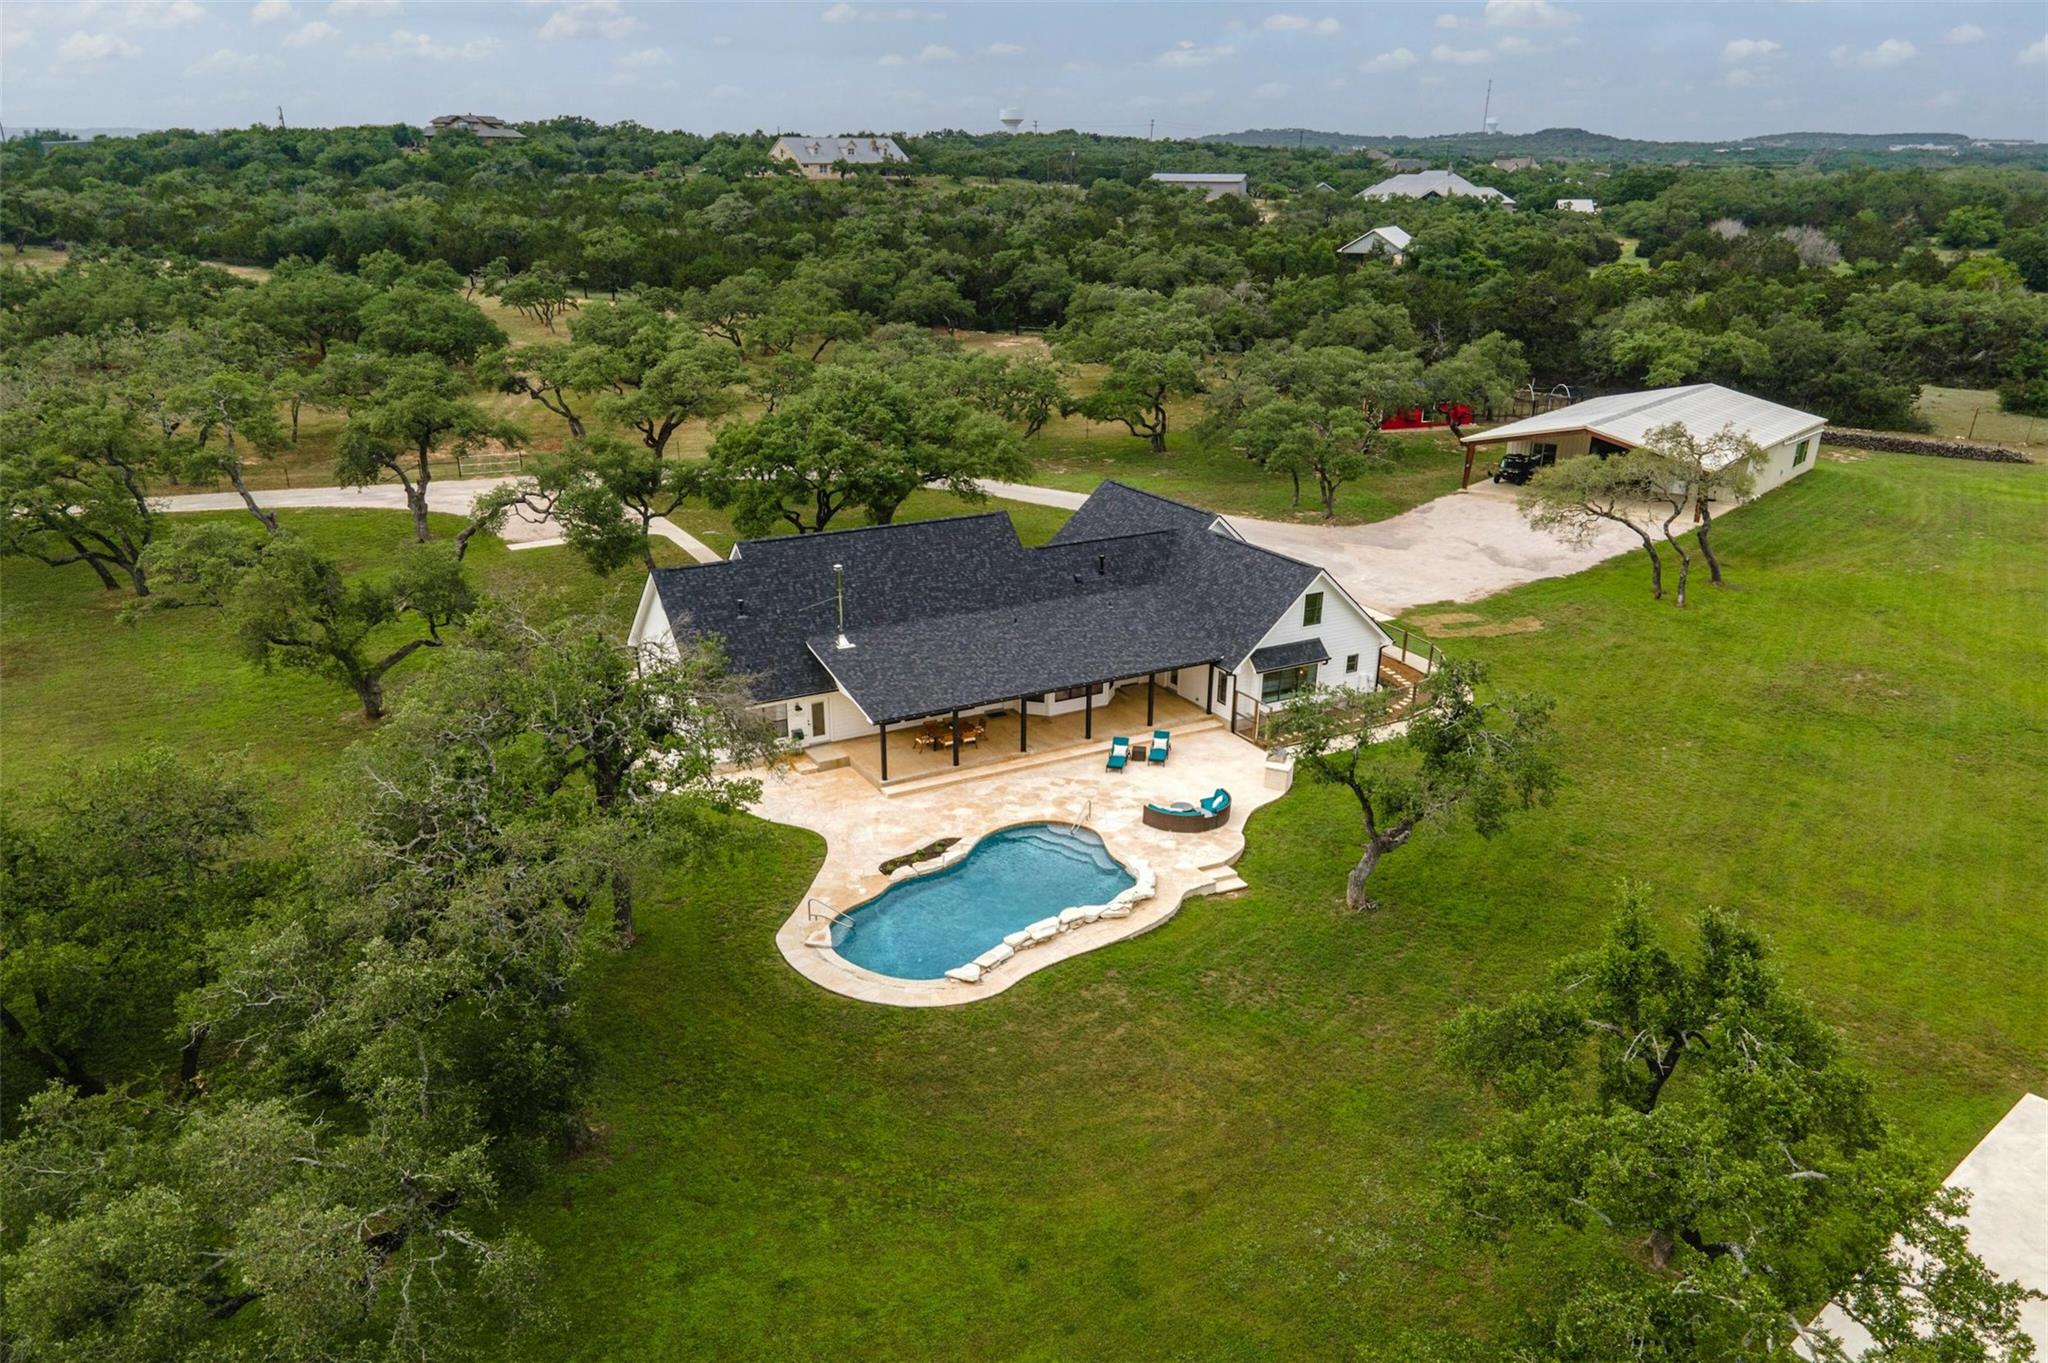
Aerial view of a ranch-style home with a swimming pool and wooded acreage.
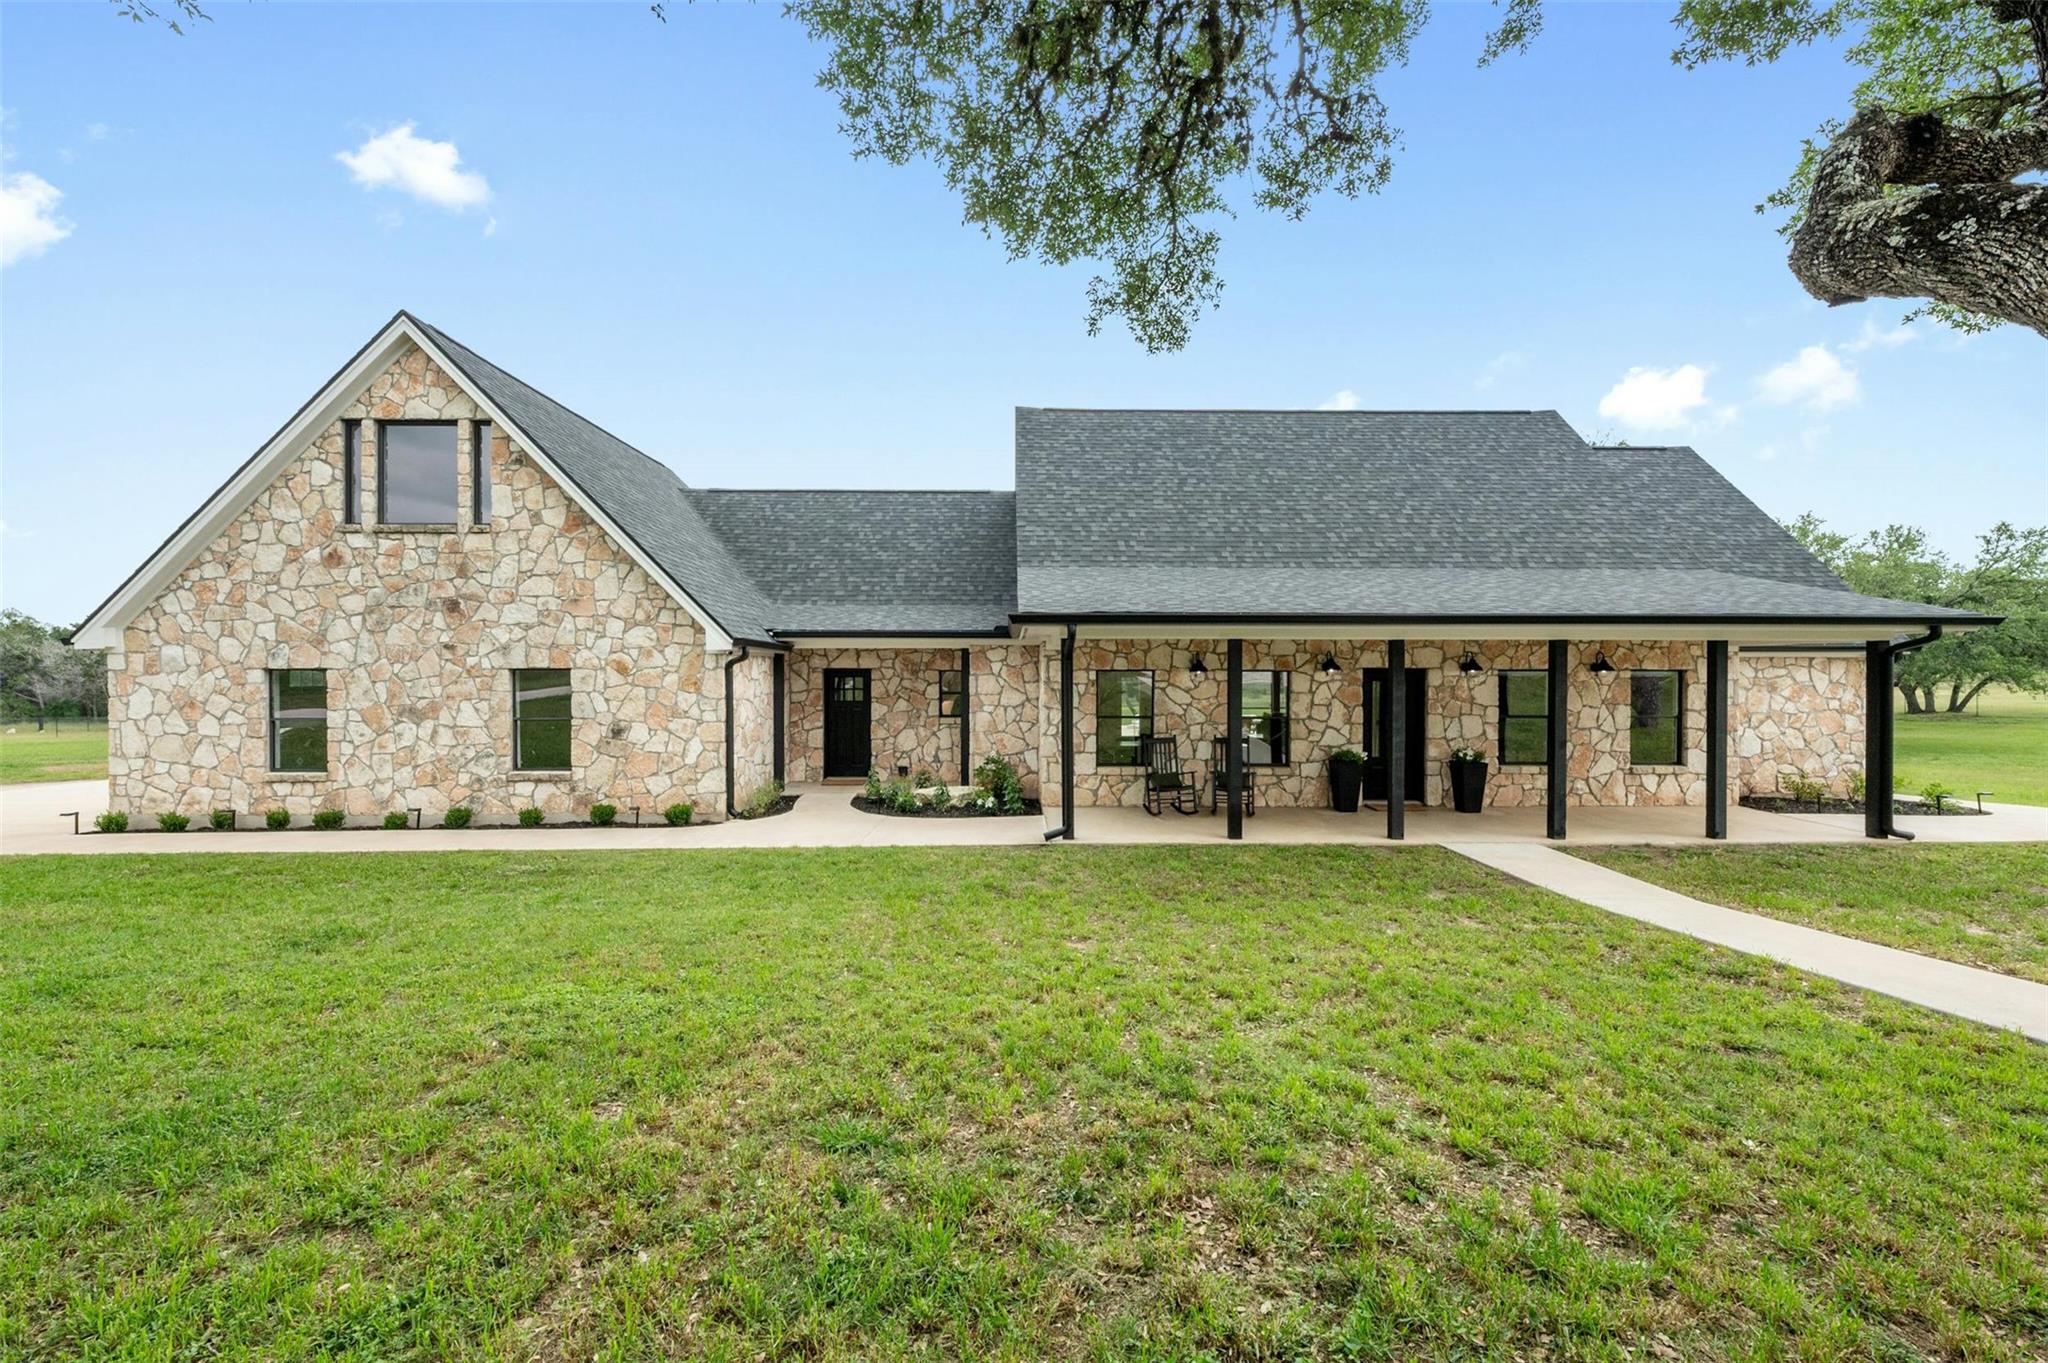
Stone house with a broad covered porch, black posts, and a large lawn.
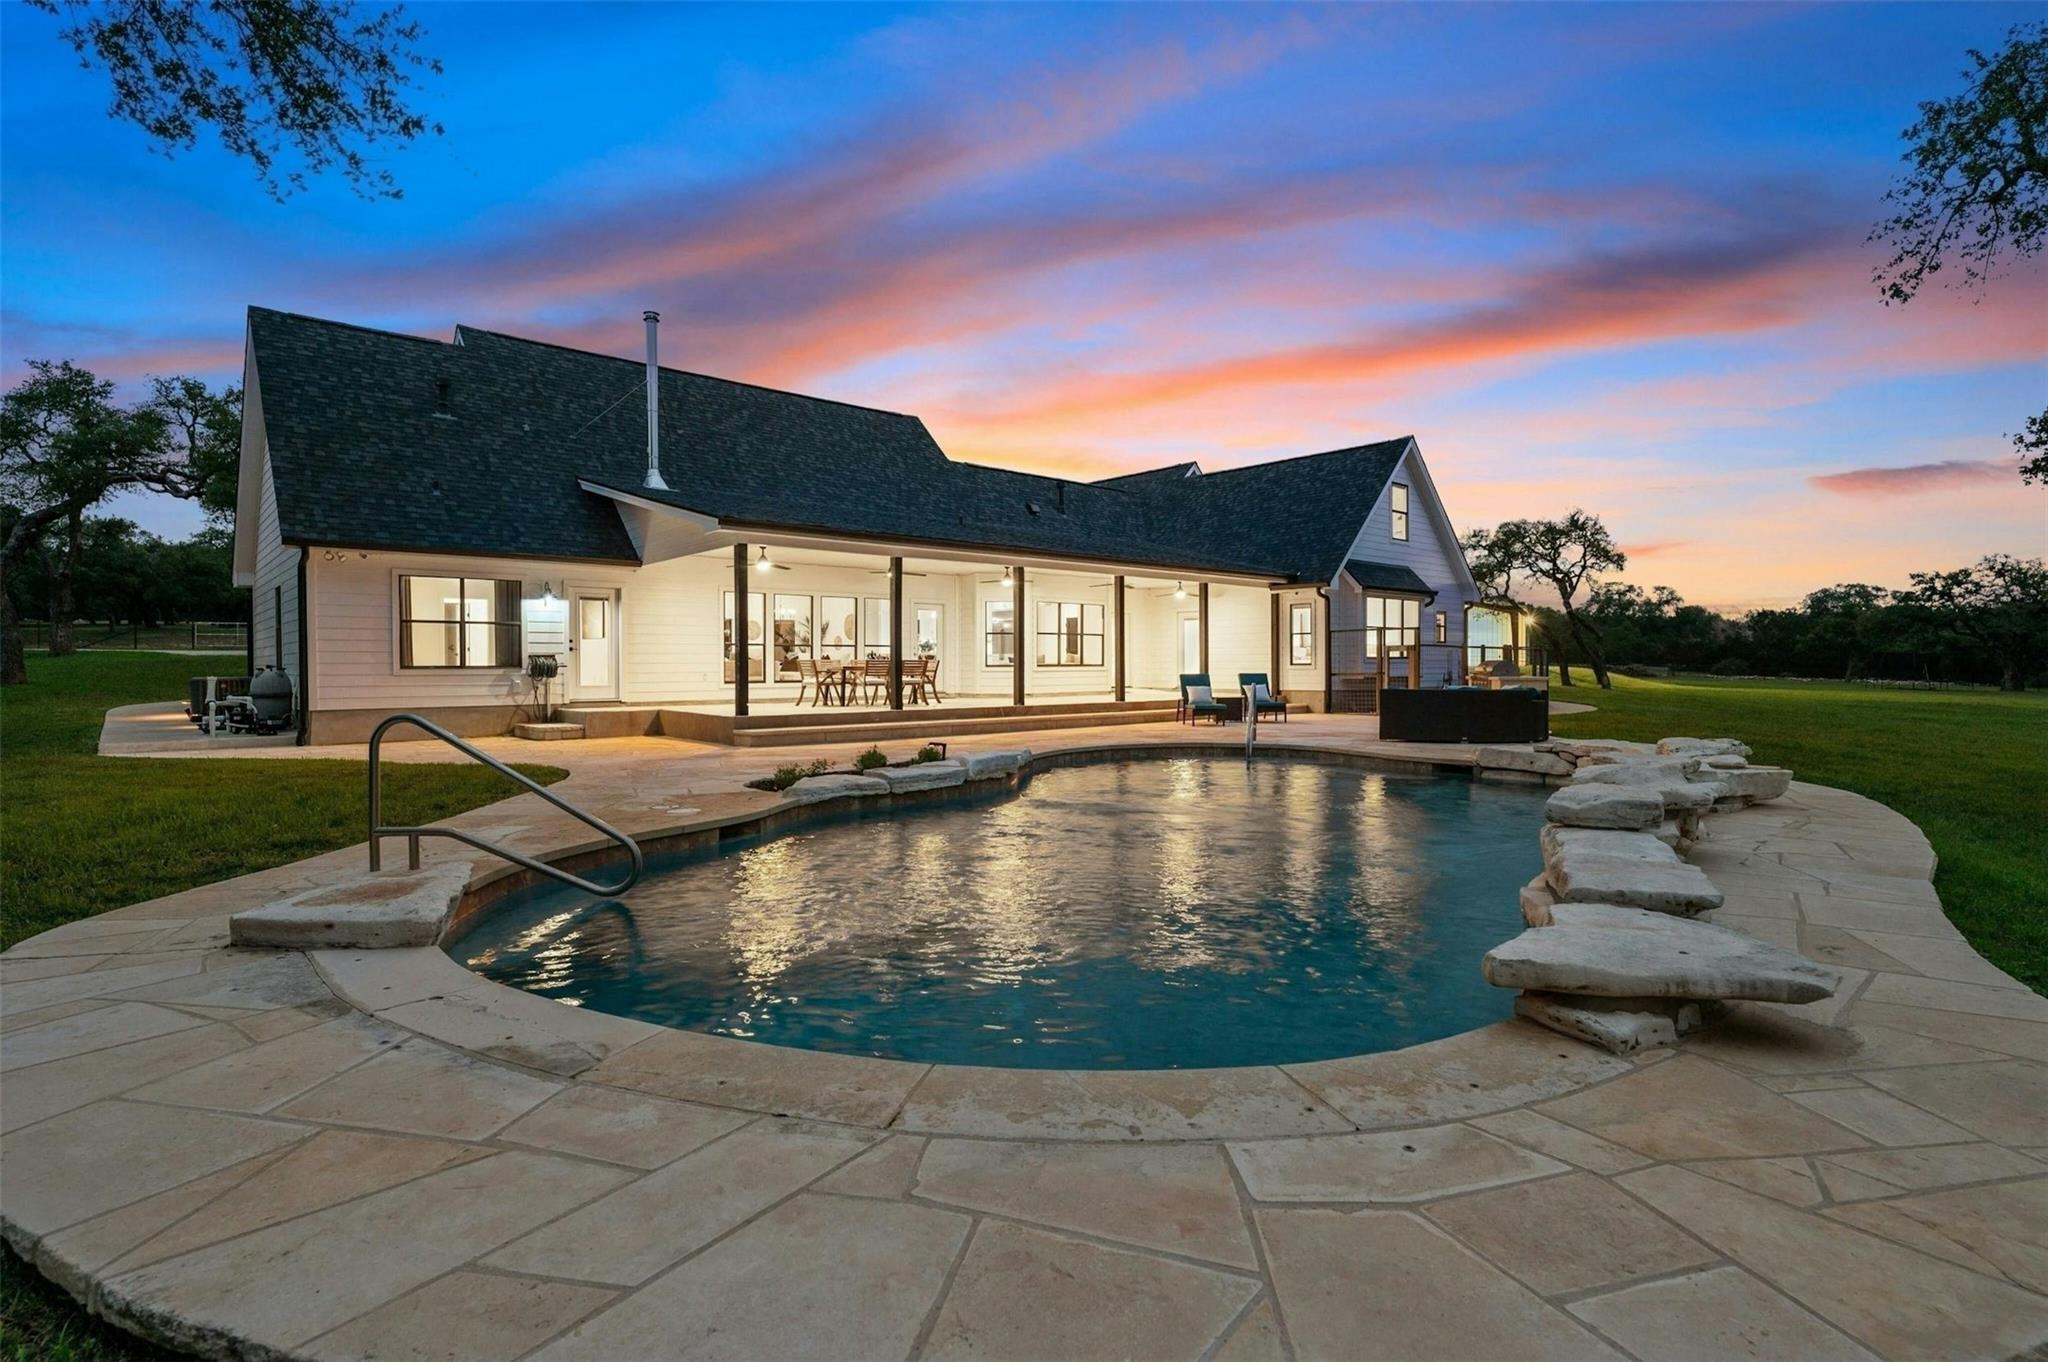
White ranch-style home with a covered porch behind a stone-edged pool at sunset.
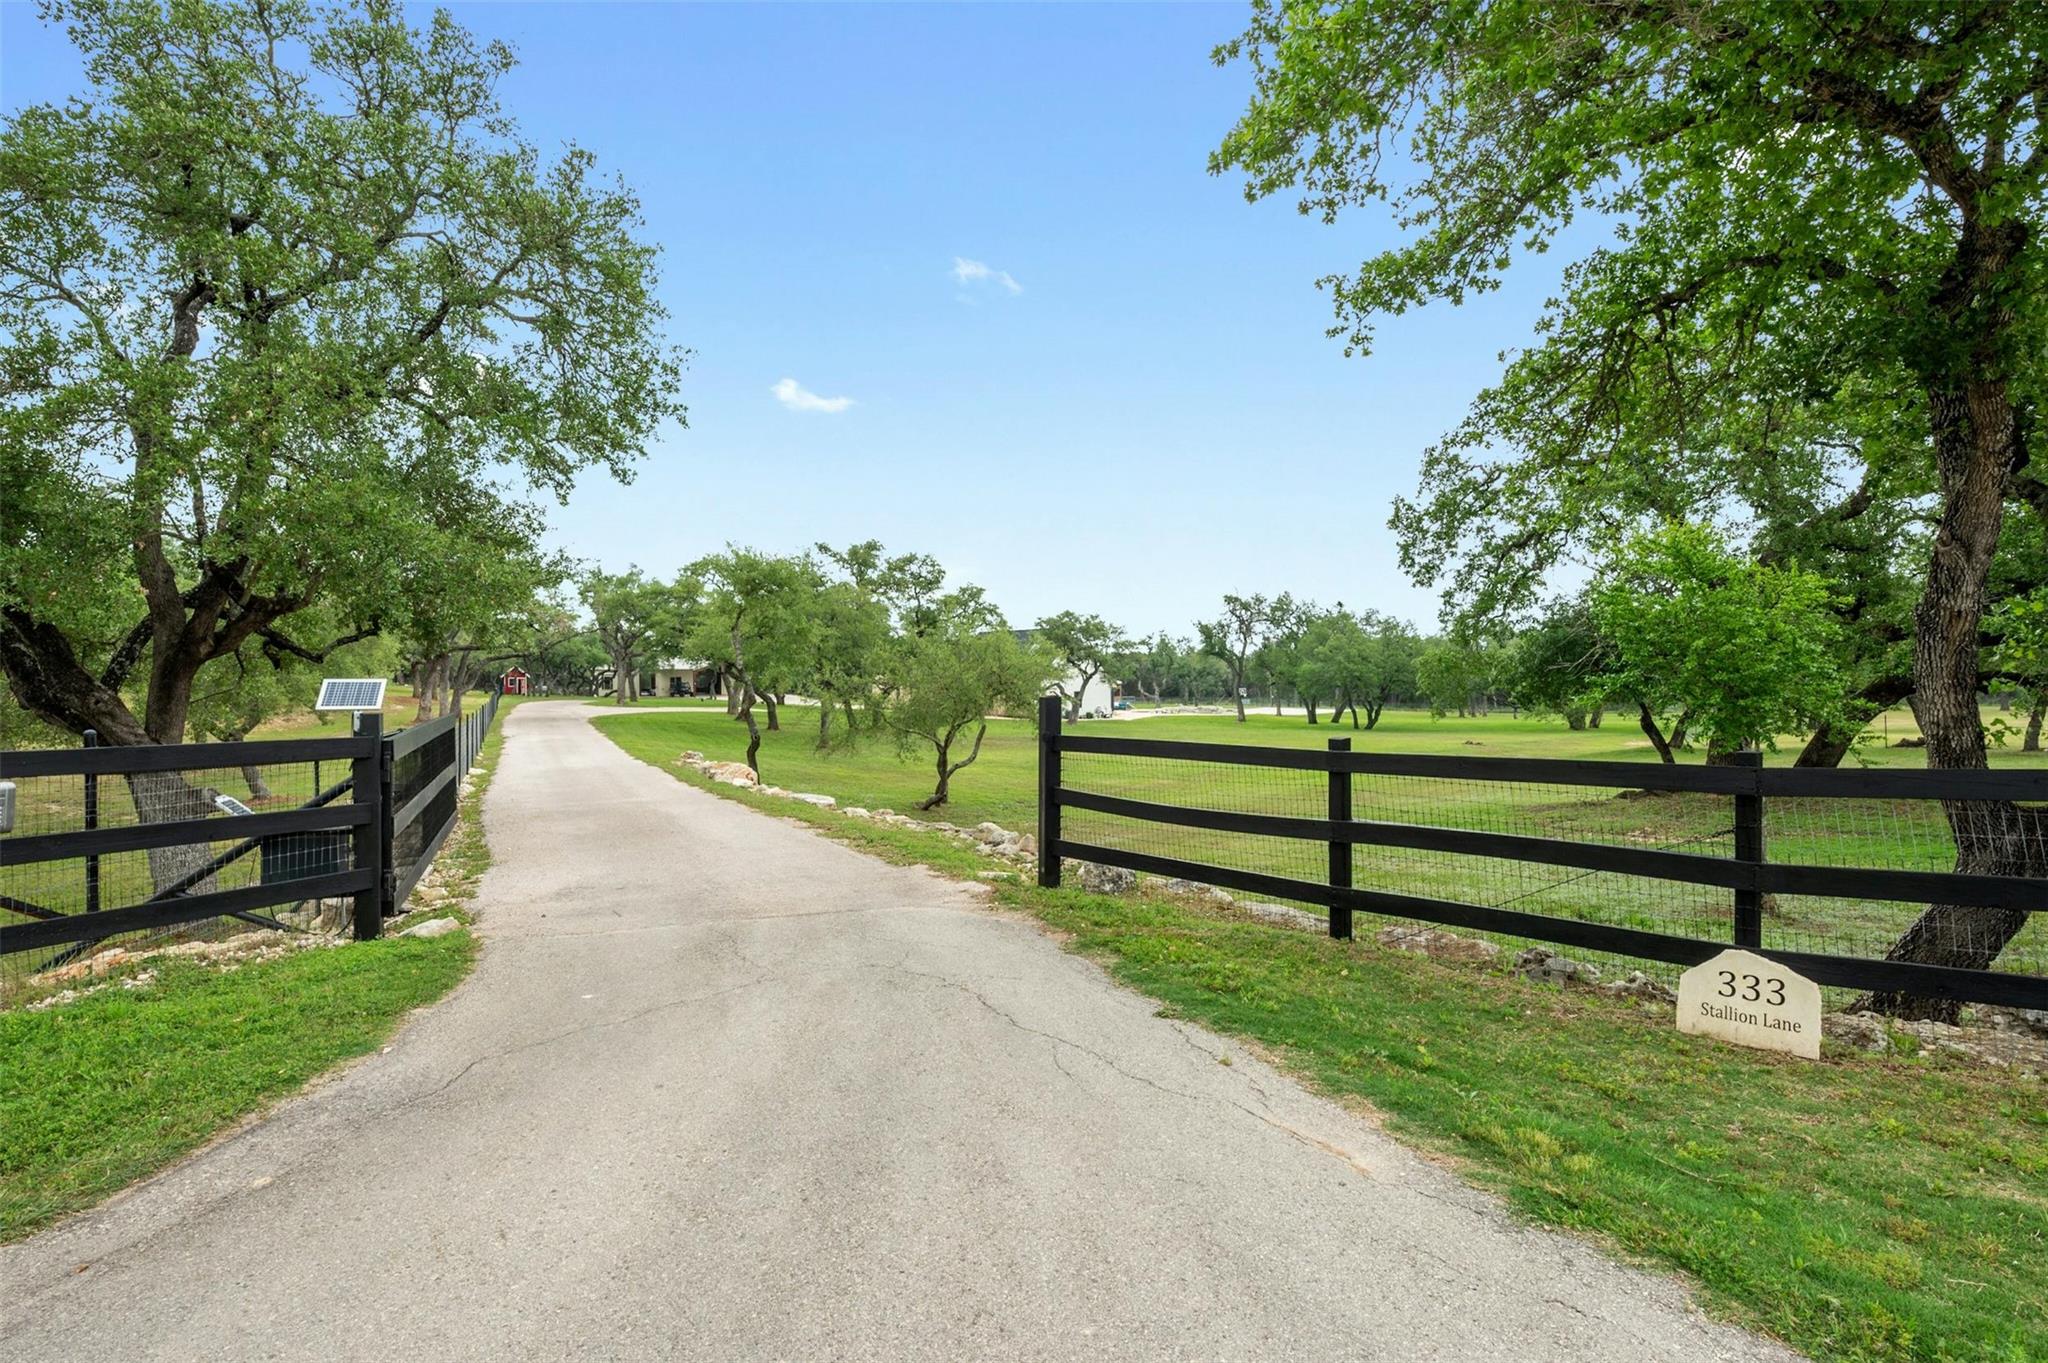
Gated driveway lined with mature trees, with a stone 333 Stallion Lane address marker.
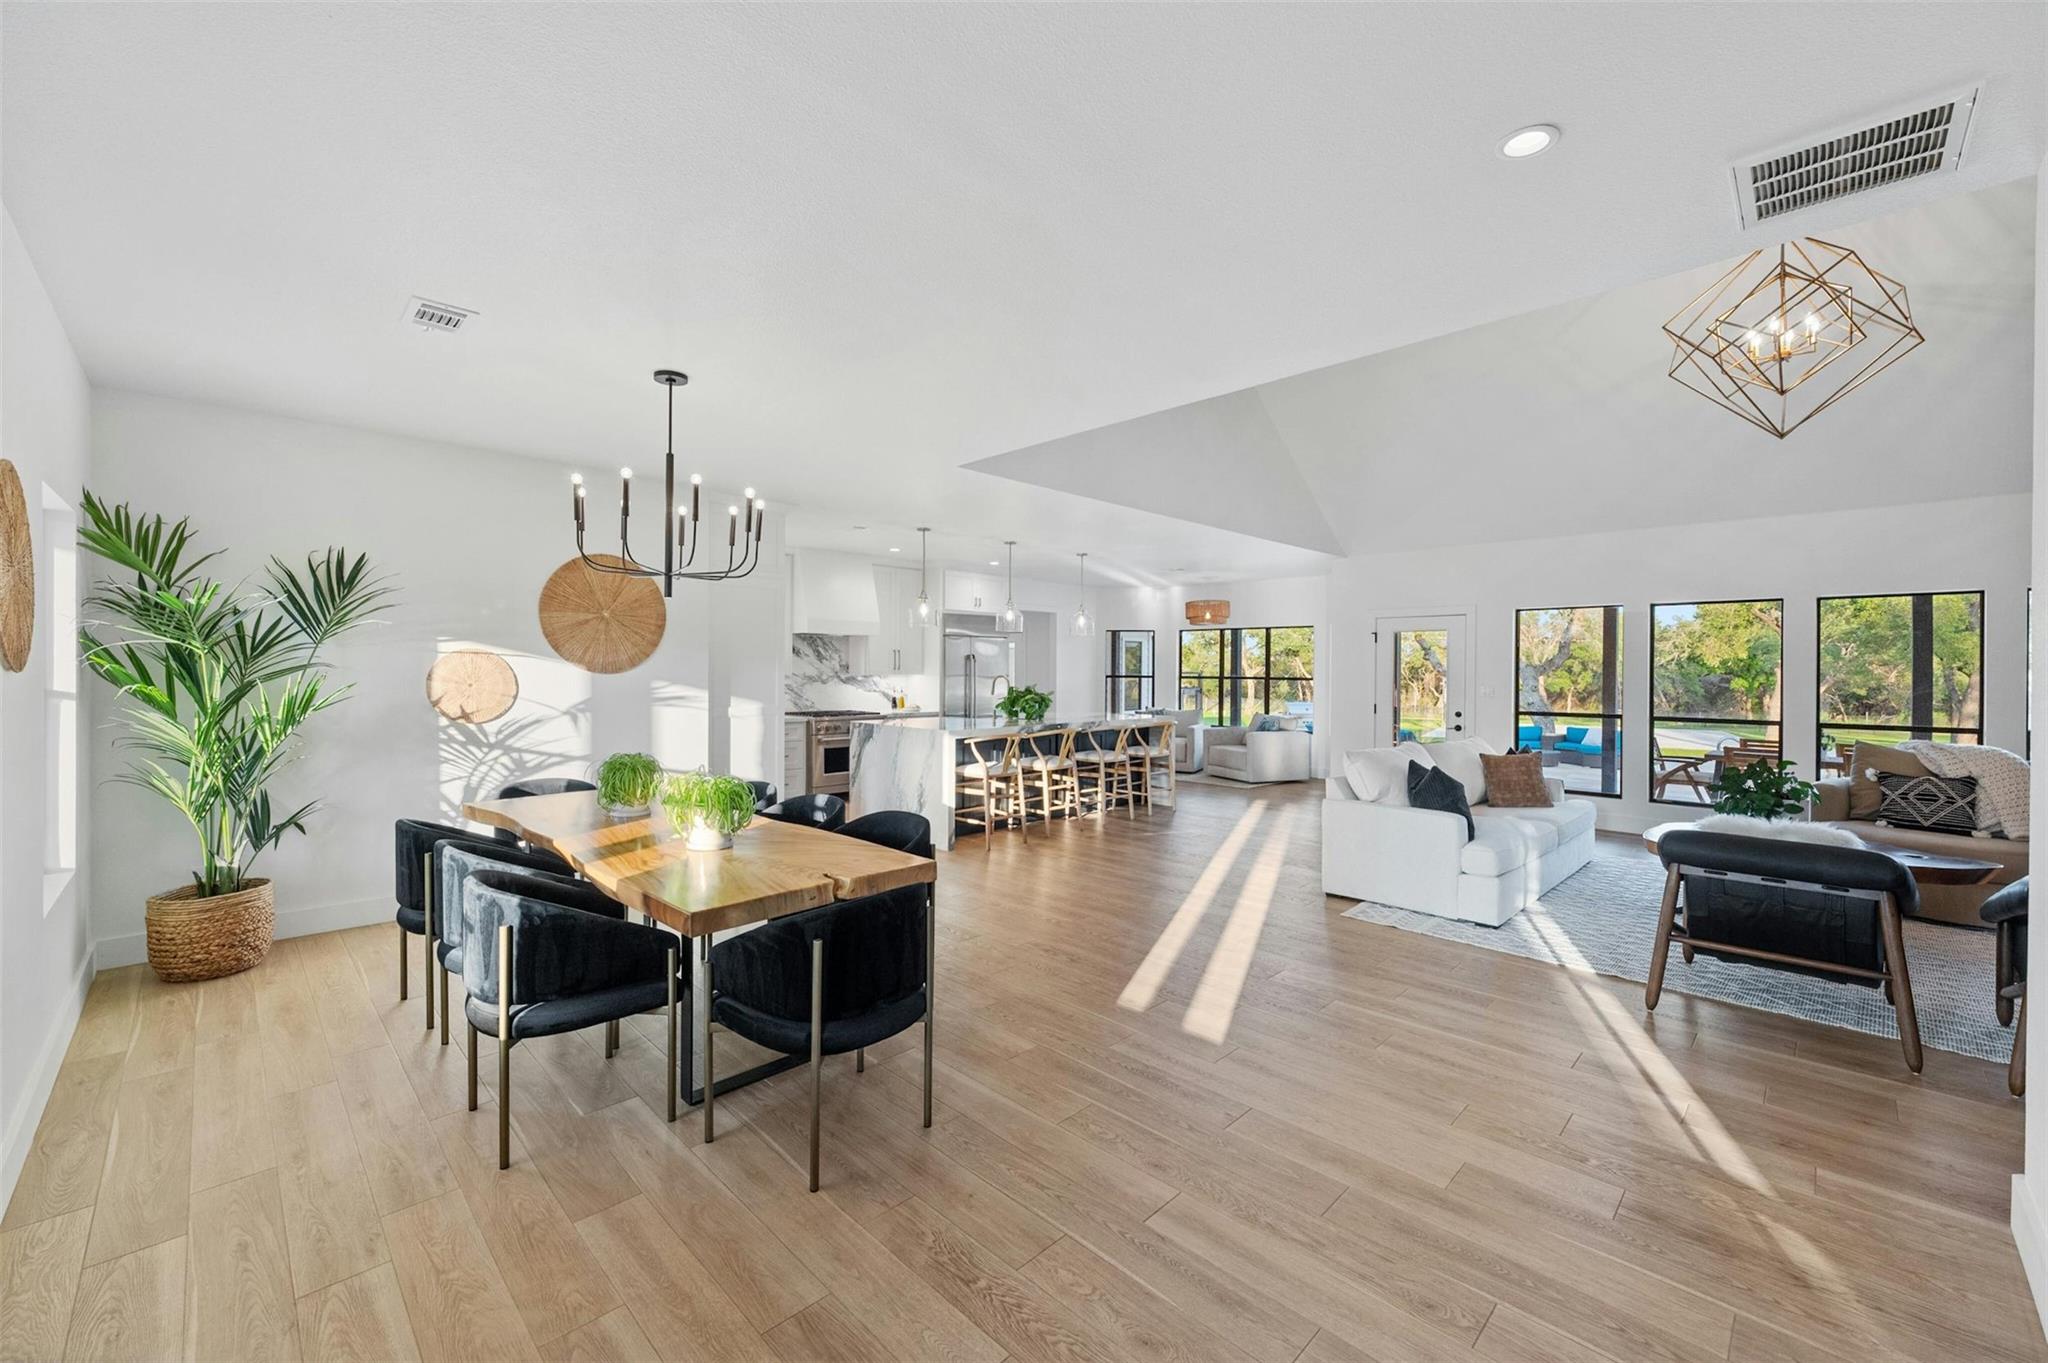
Open-plan living, dining, and kitchen area with large windows and contemporary furnishings.
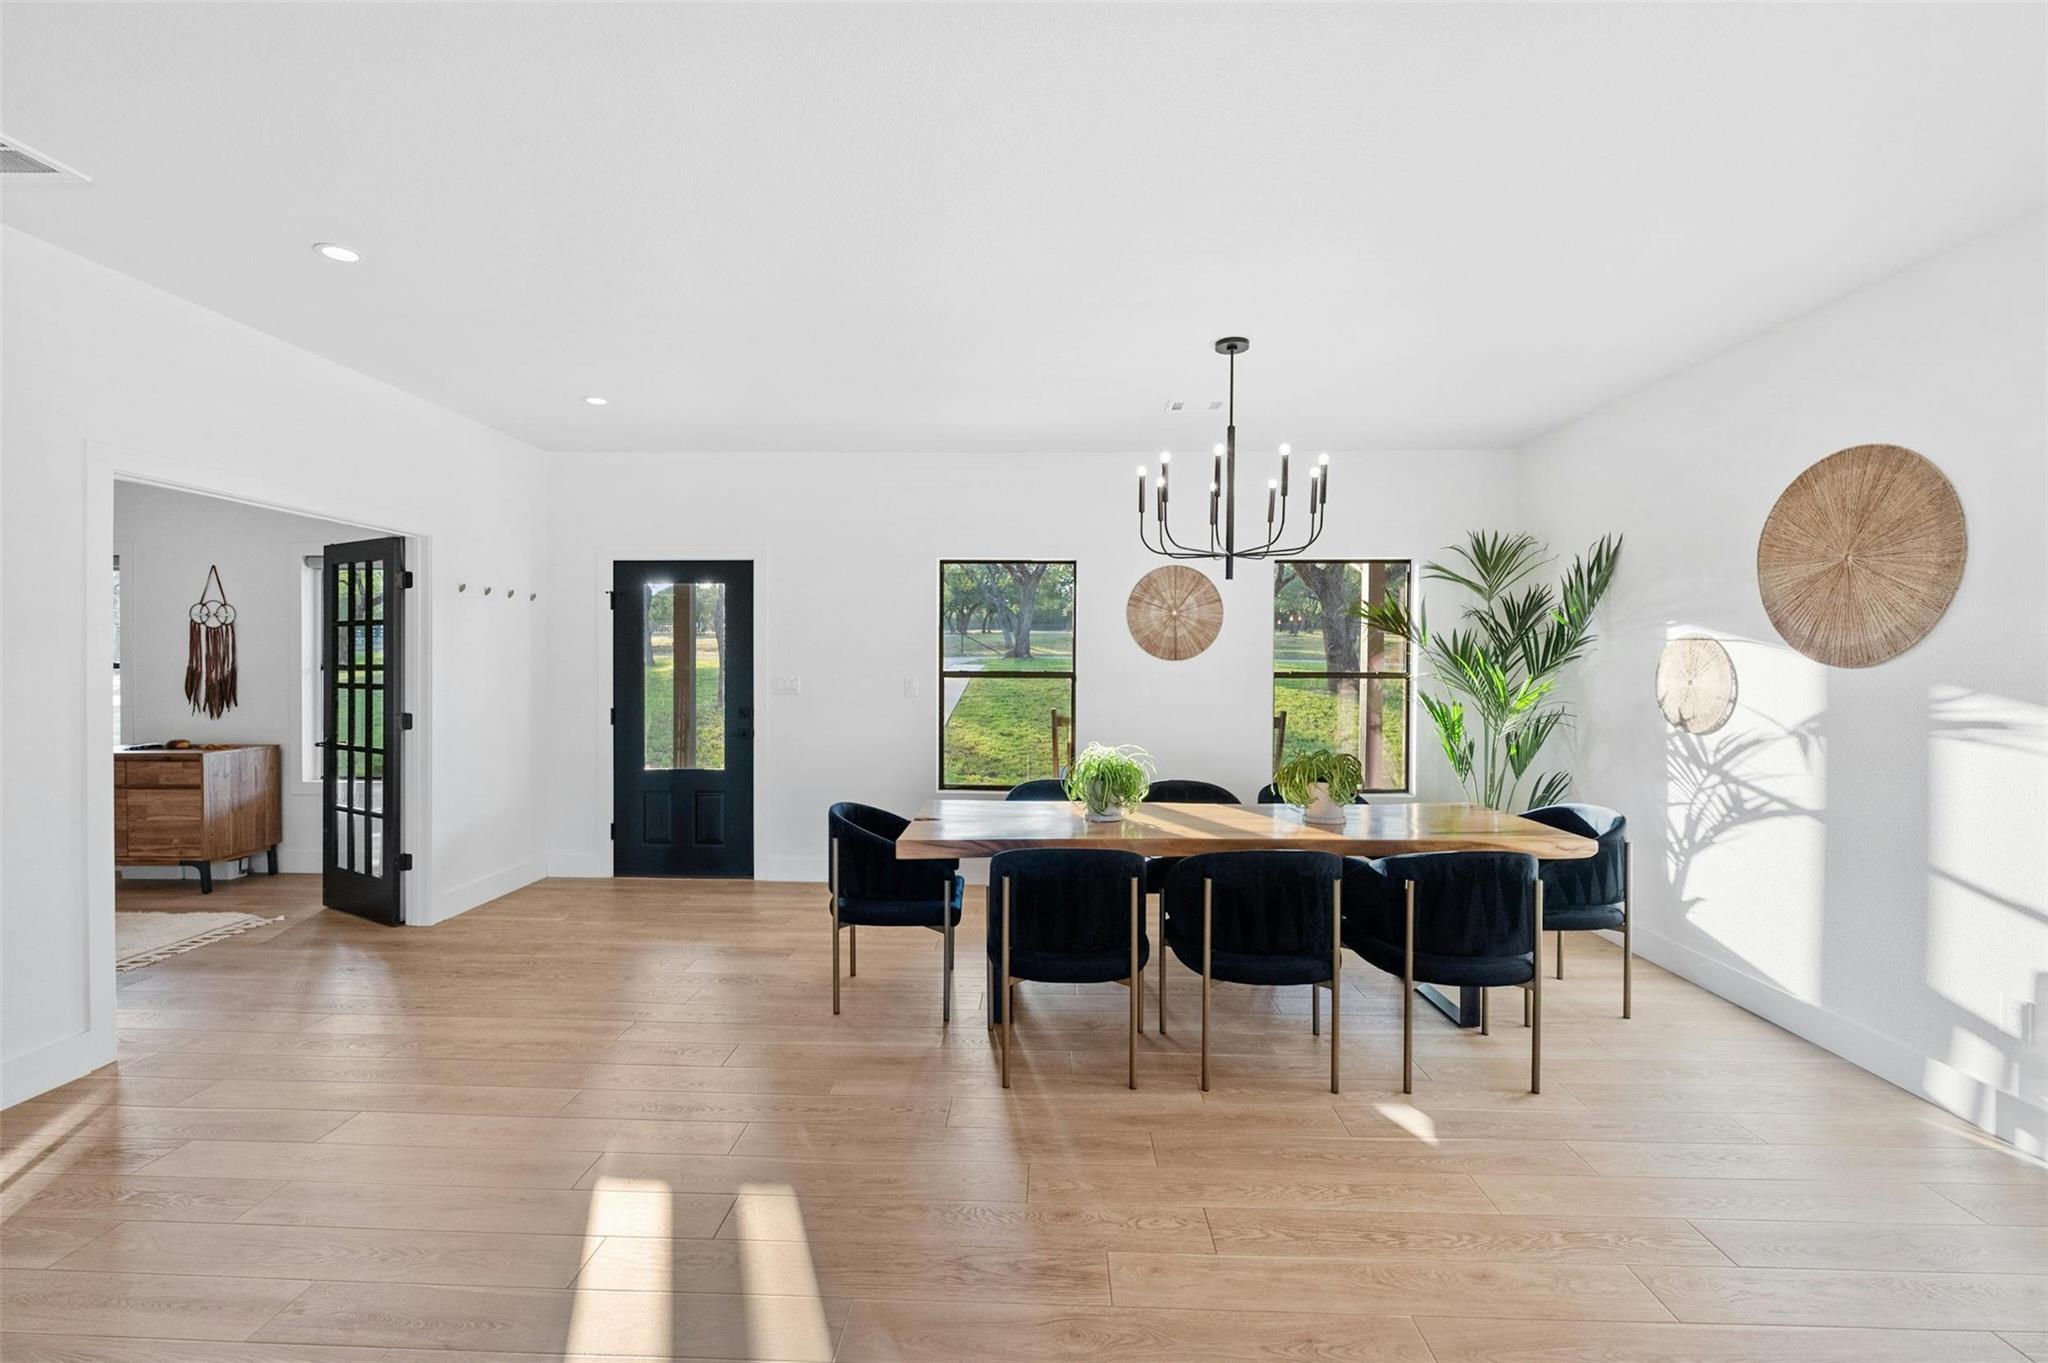
Dining room with a long wood table, dark upholstered chairs, and large windows overlooking the yard.
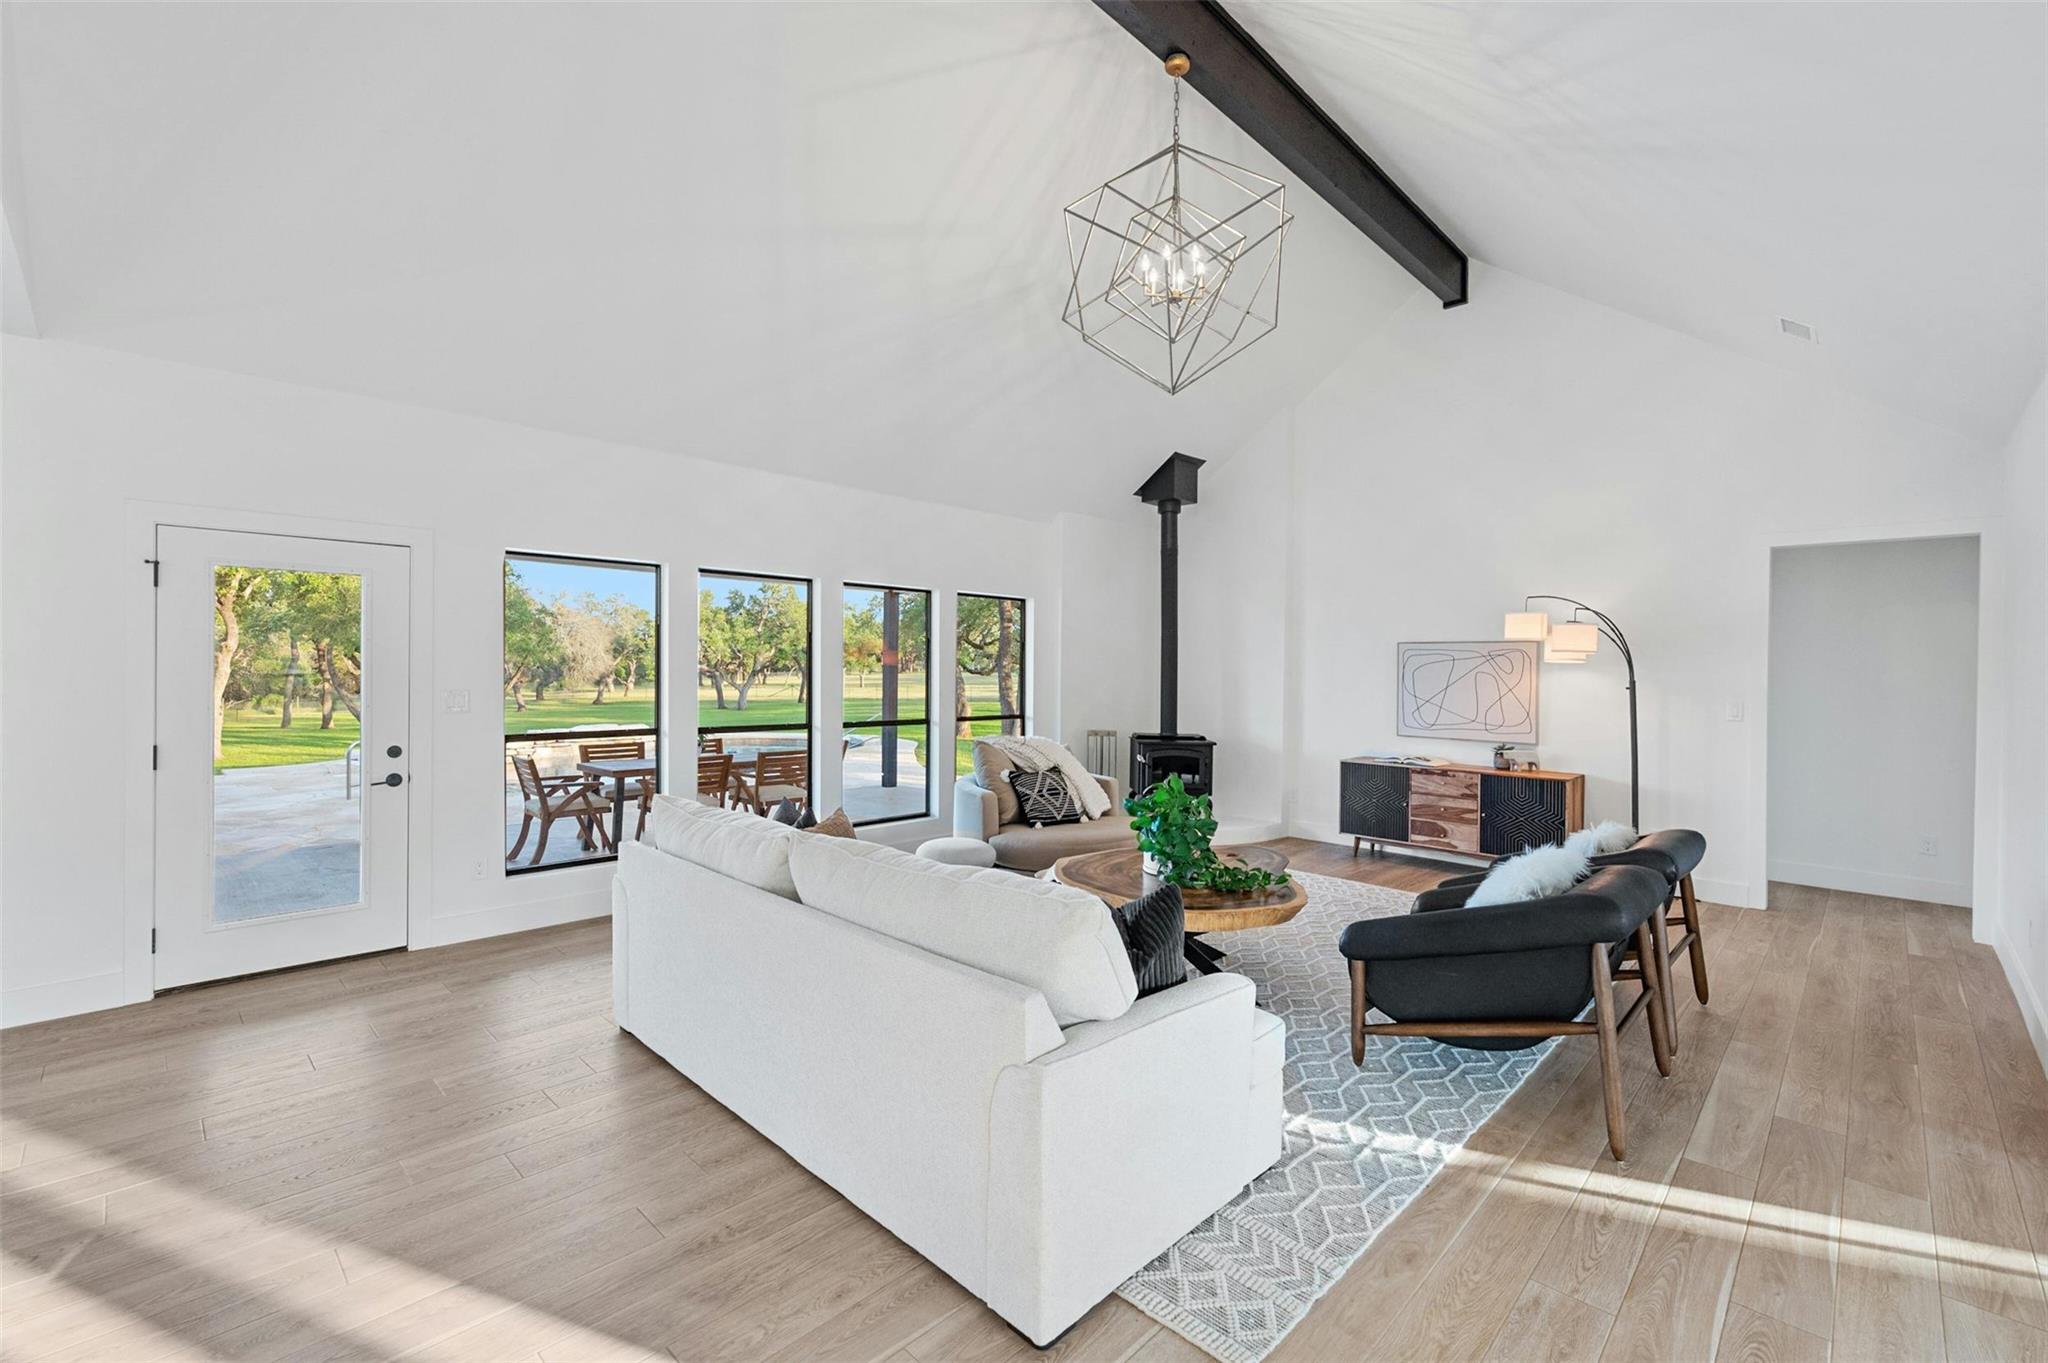
Living room with vaulted ceiling, black wood stove, and large windows overlooking a tree-lined lawn.
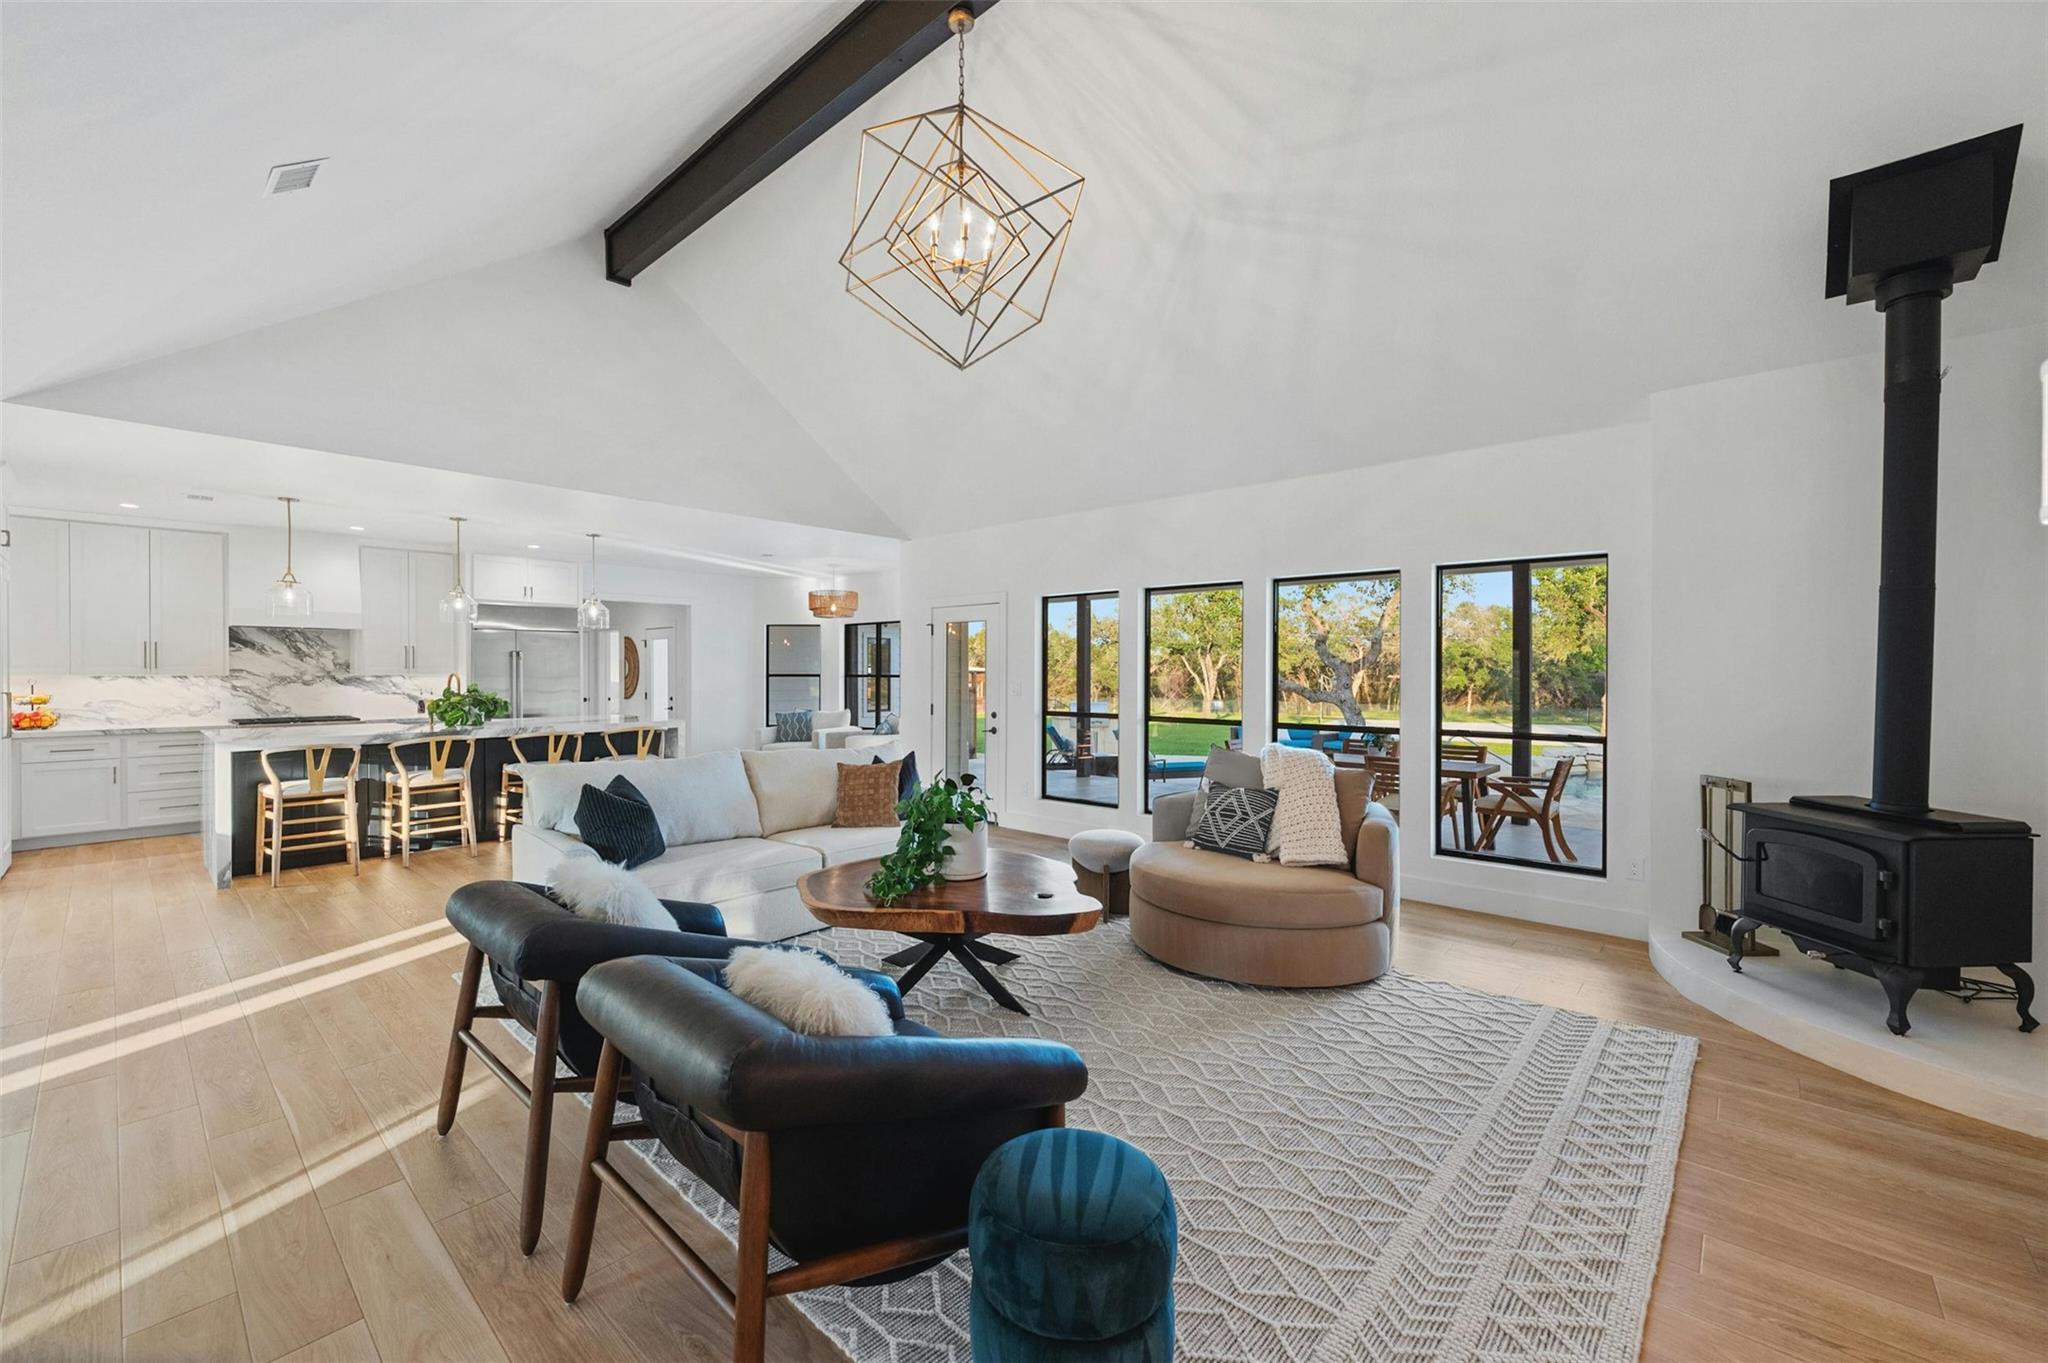
Open-plan living room and kitchen with vaulted ceiling, wood stove, and large windows overlooking the yard.
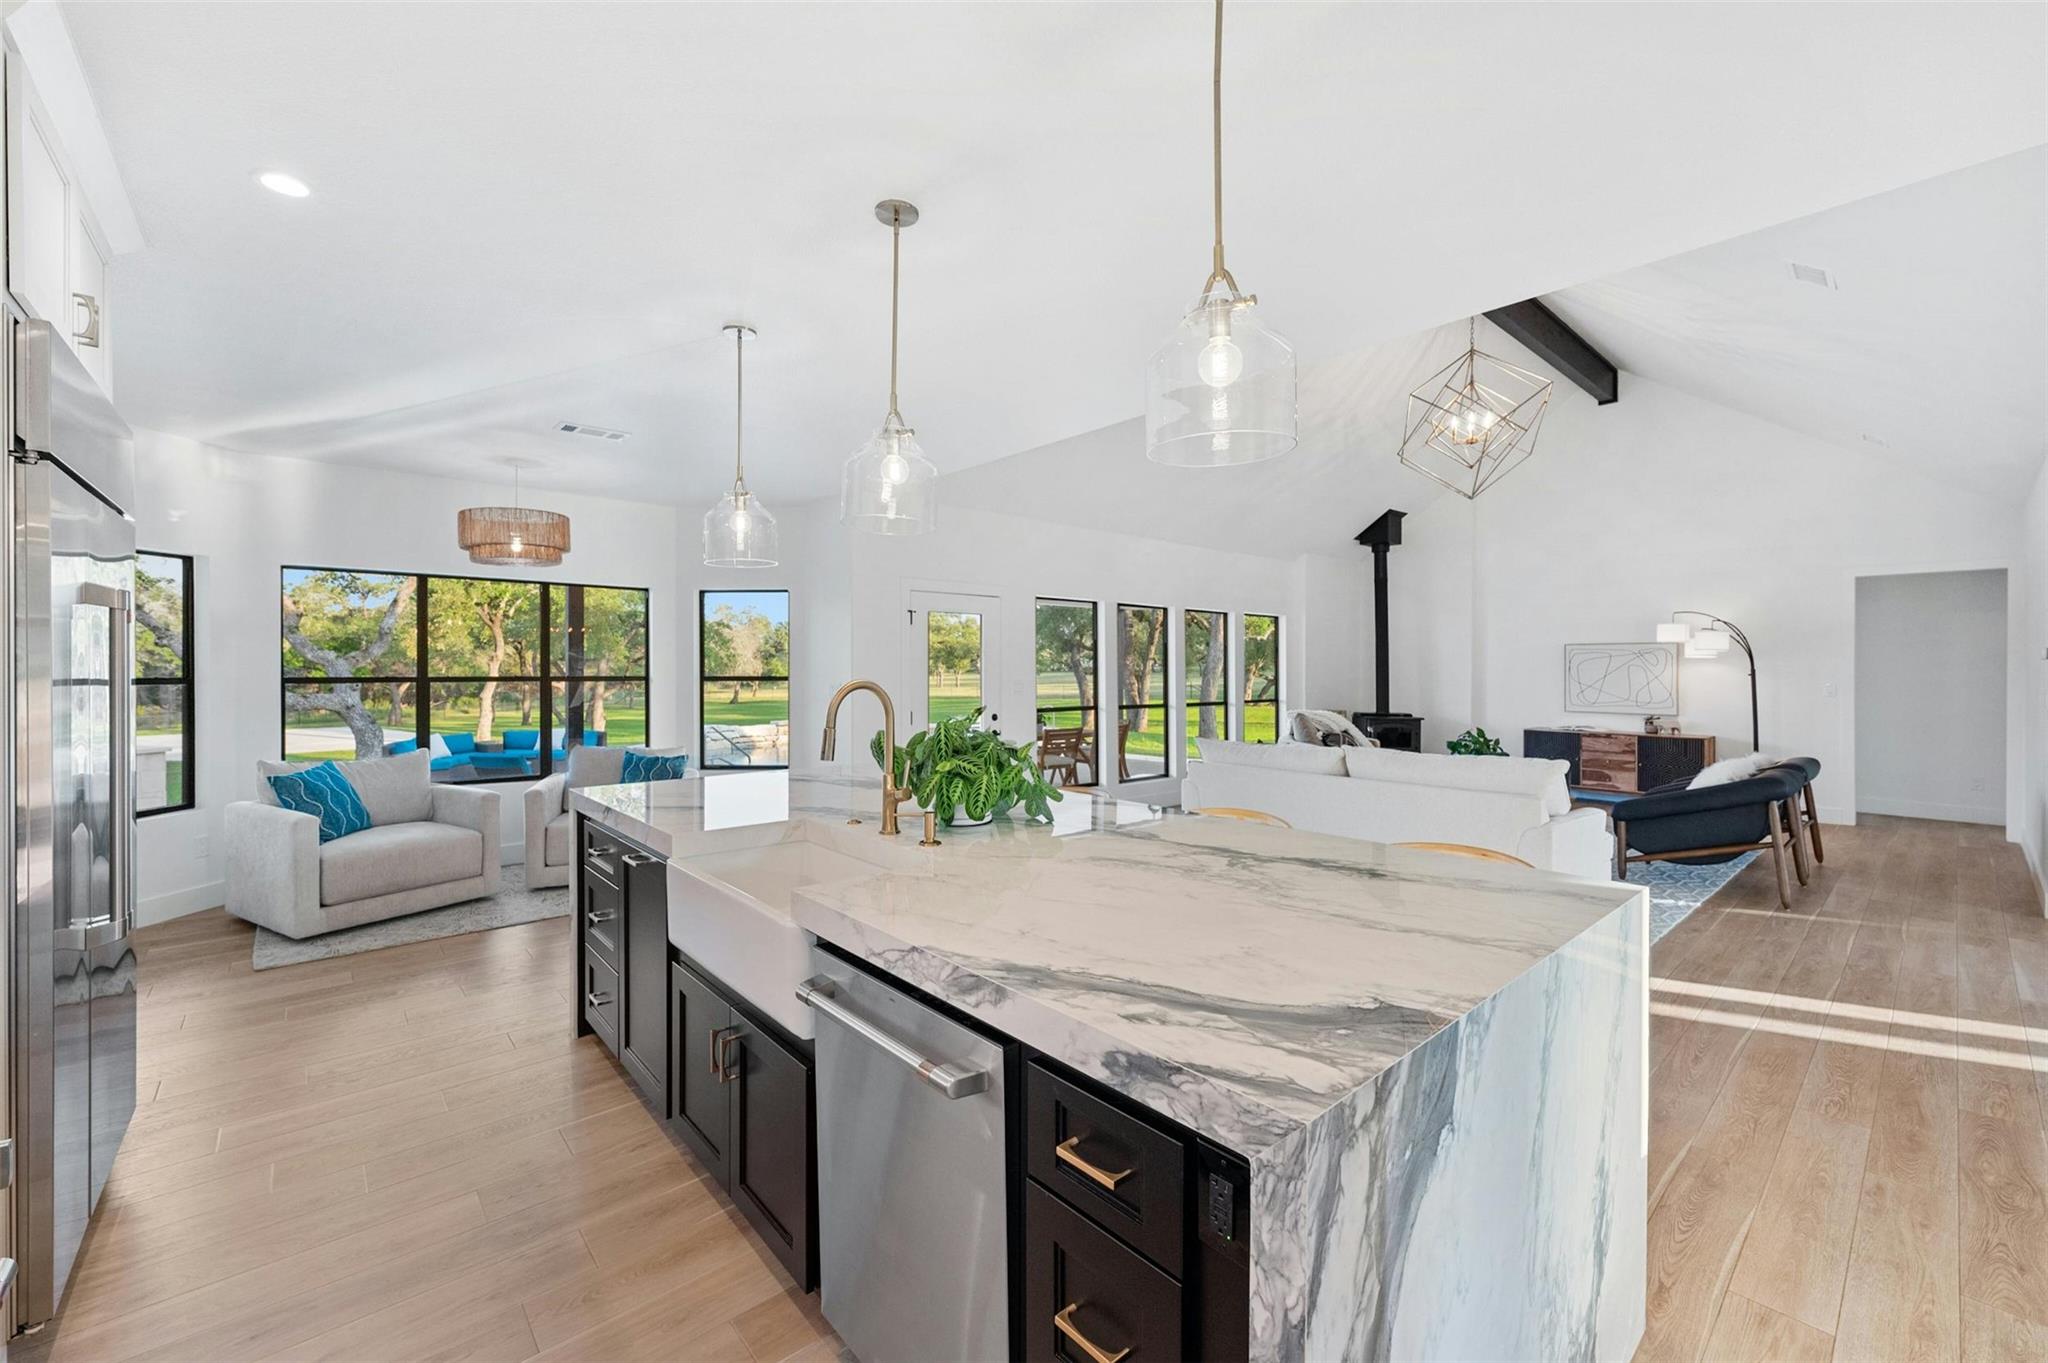
Open kitchen and living room with a marble island, black cabinetry, and vaulted ceiling.
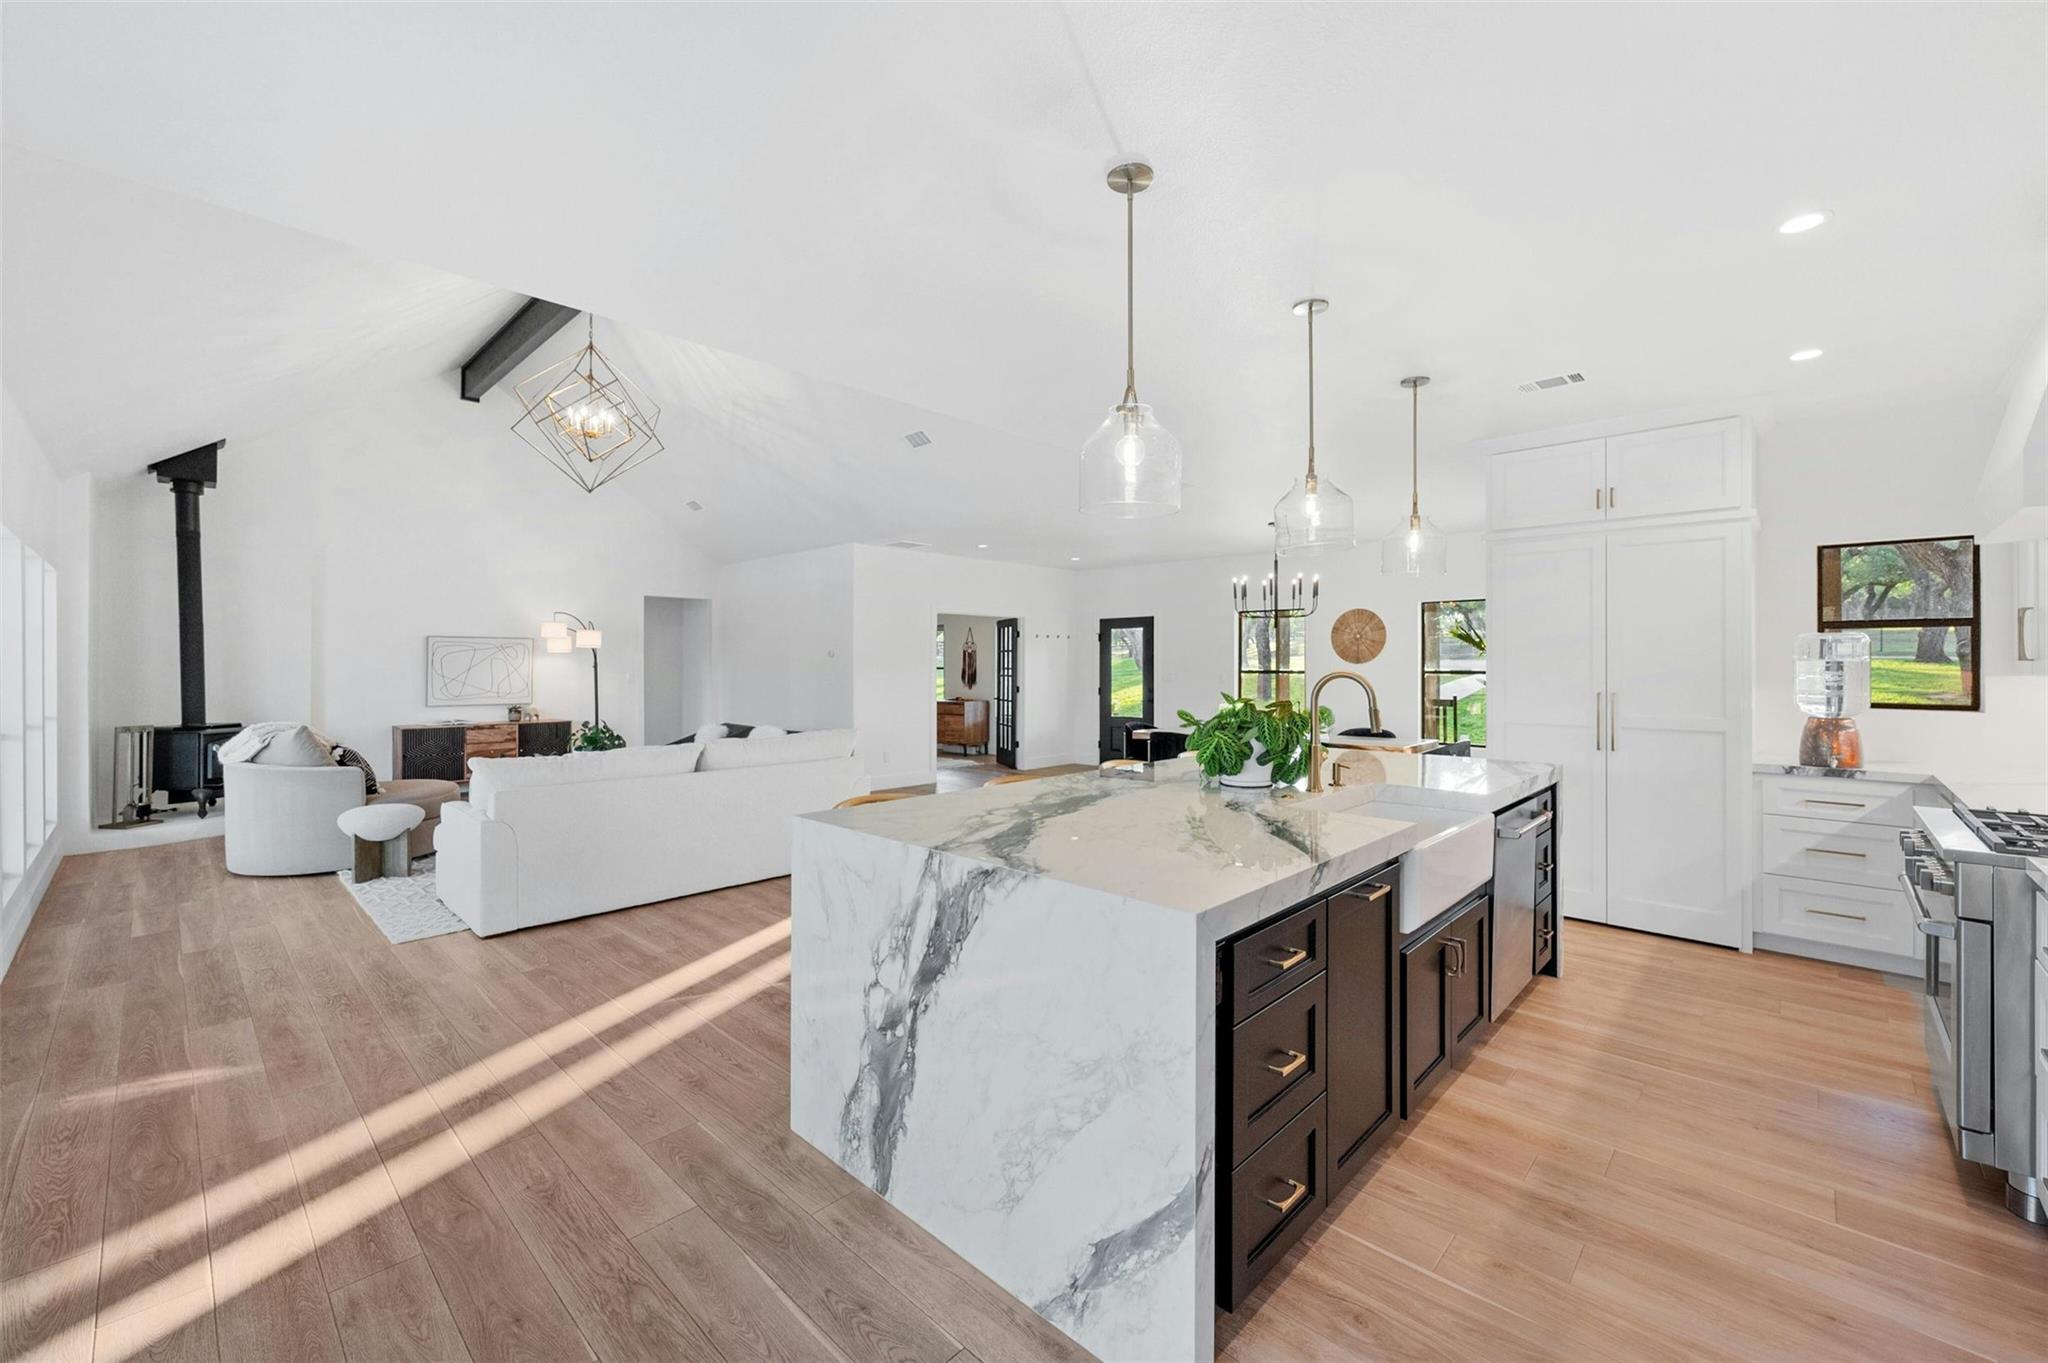
Open kitchen and living room with a marble island, white cabinetry, and vaulted ceiling.
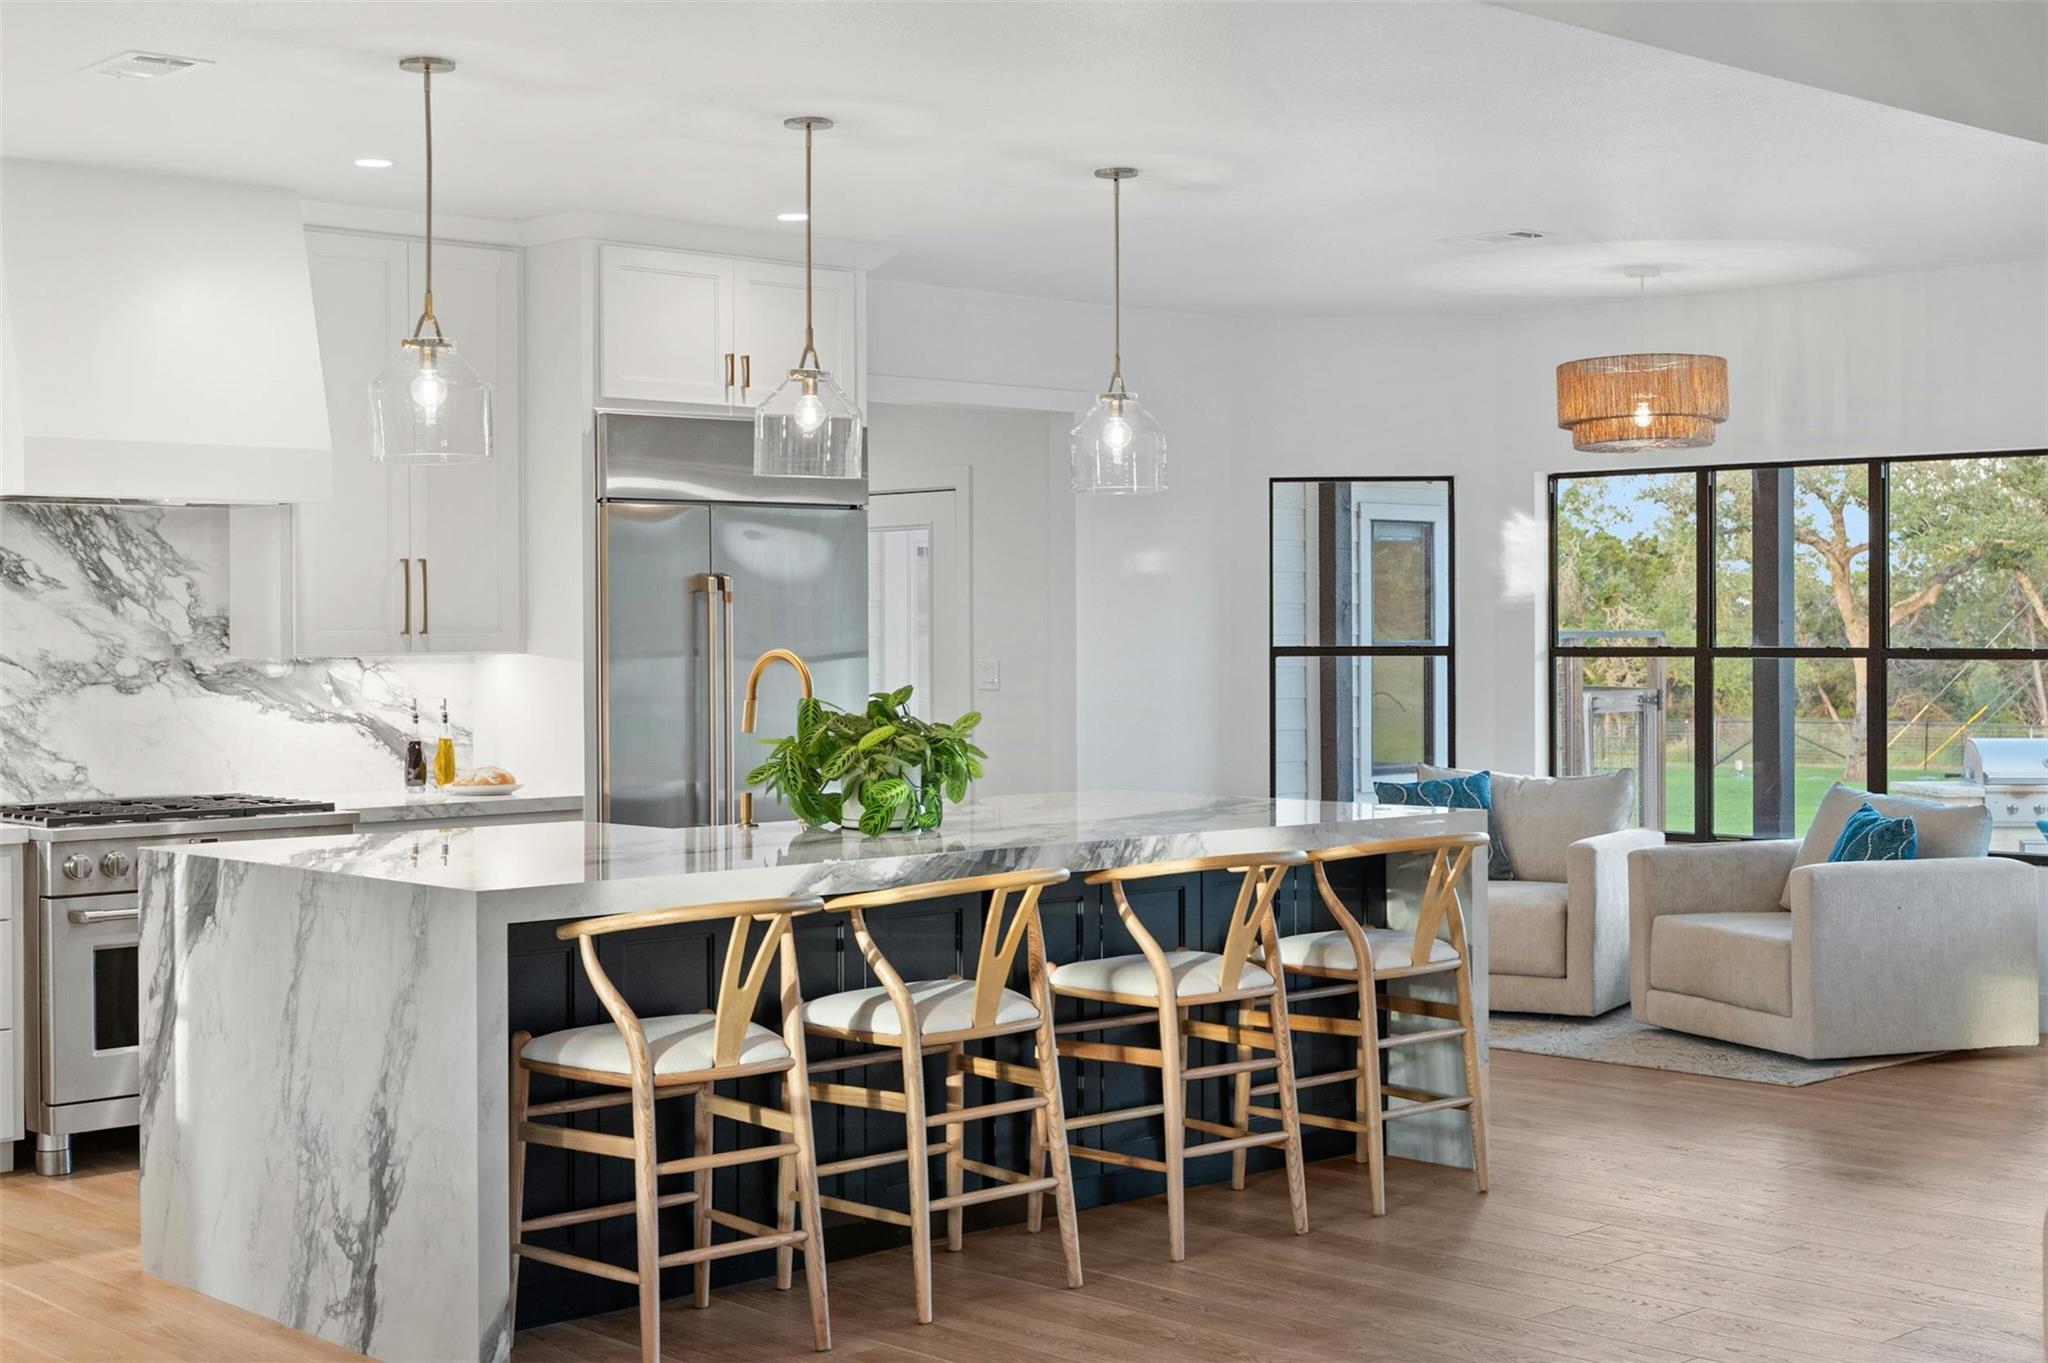
Open kitchen and living area with a marble waterfall island, wood stools, and large windows.
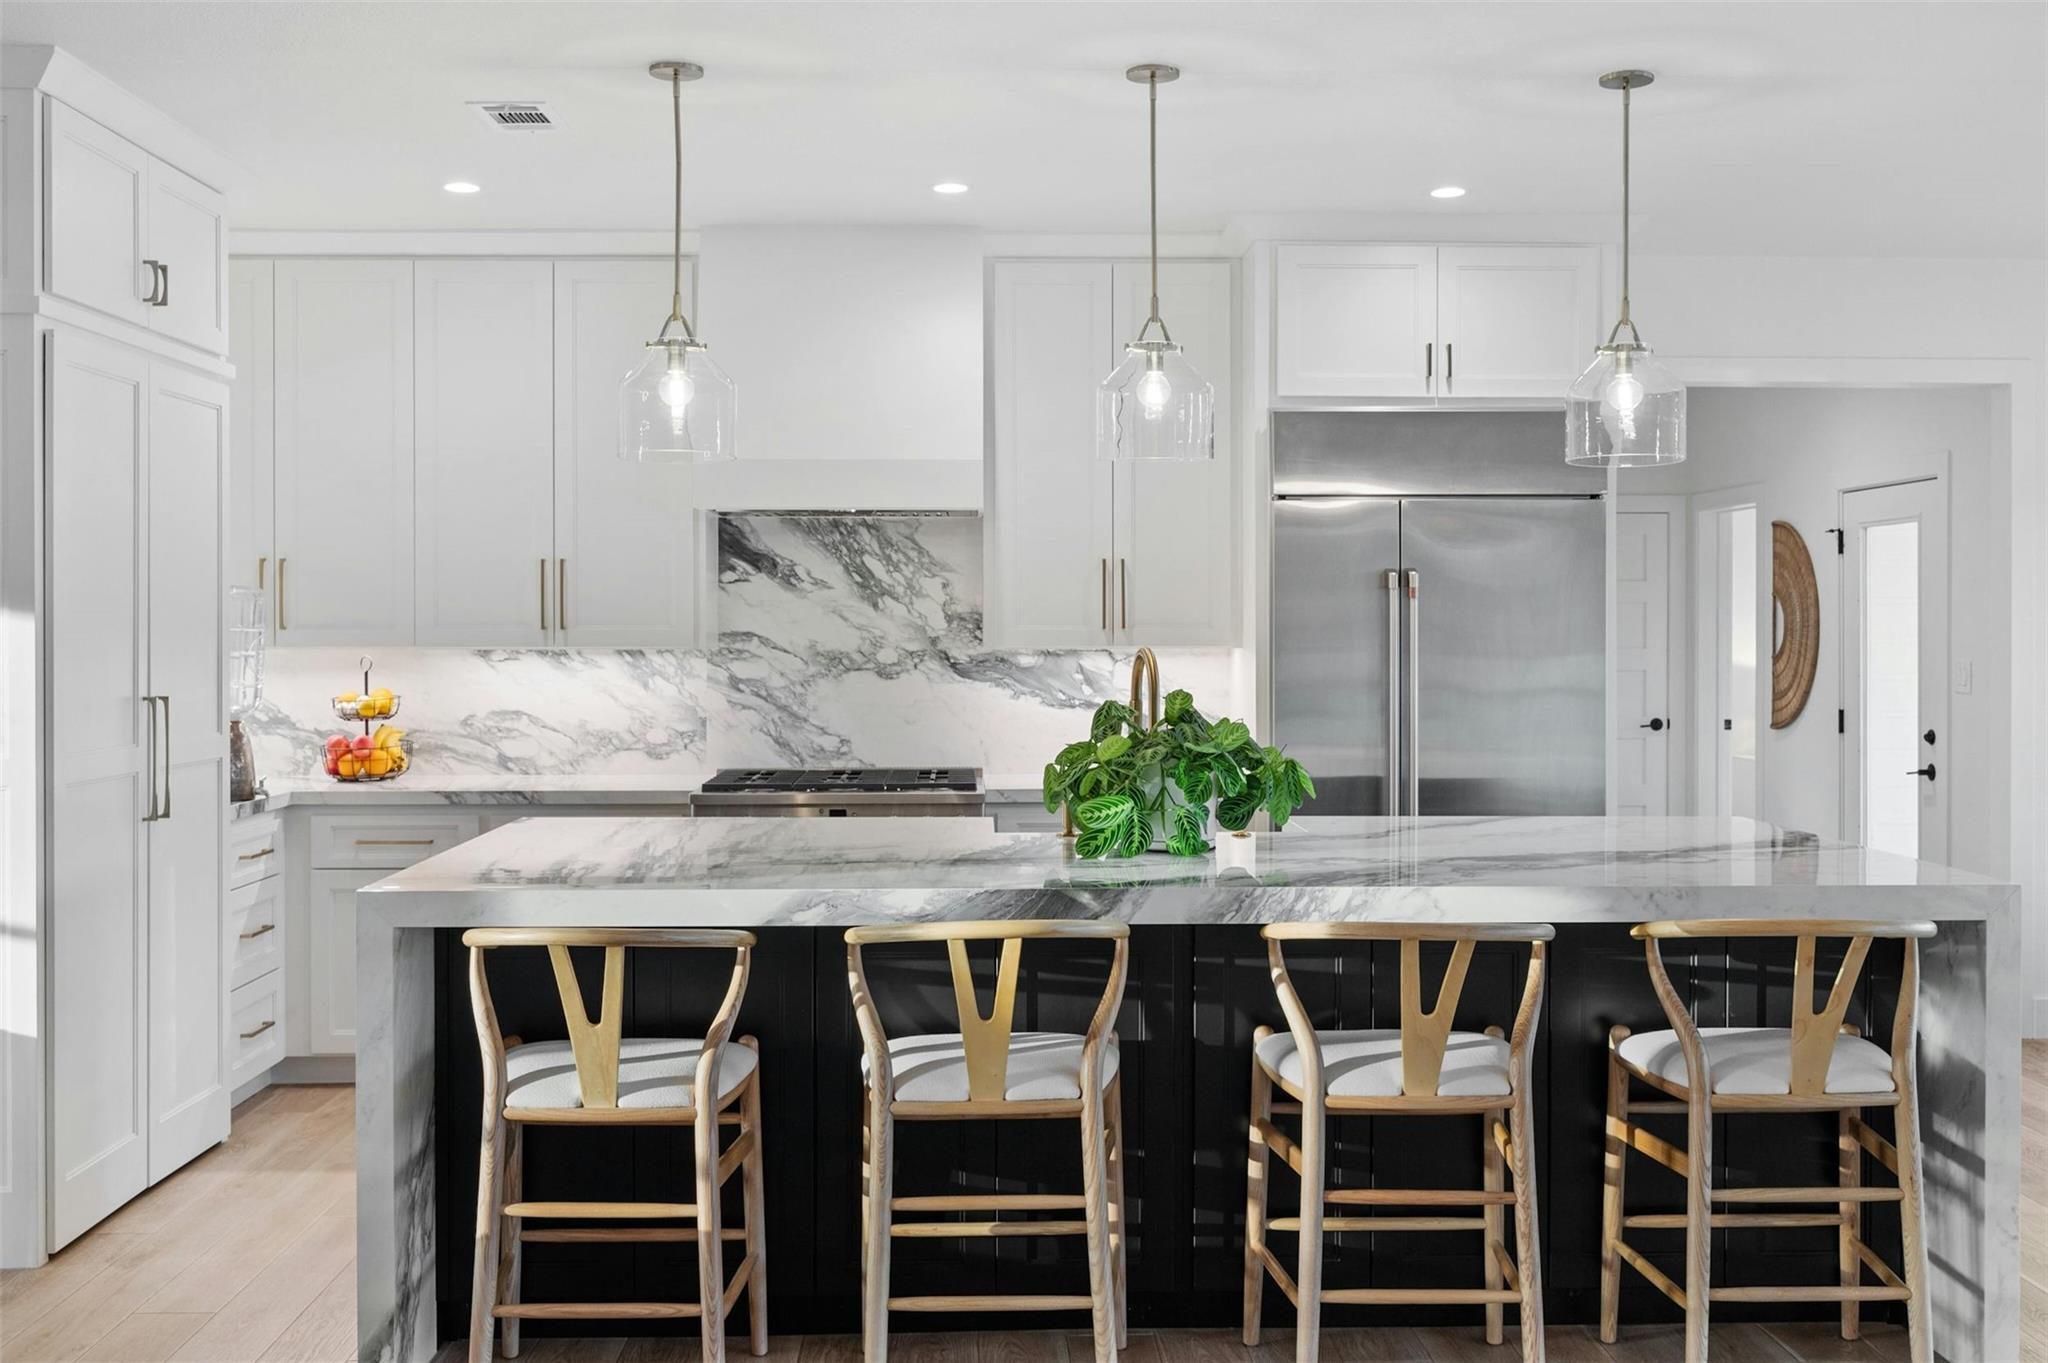
Bright white kitchen with a veined marble island, four wooden stools, and stainless steel refrigerator.
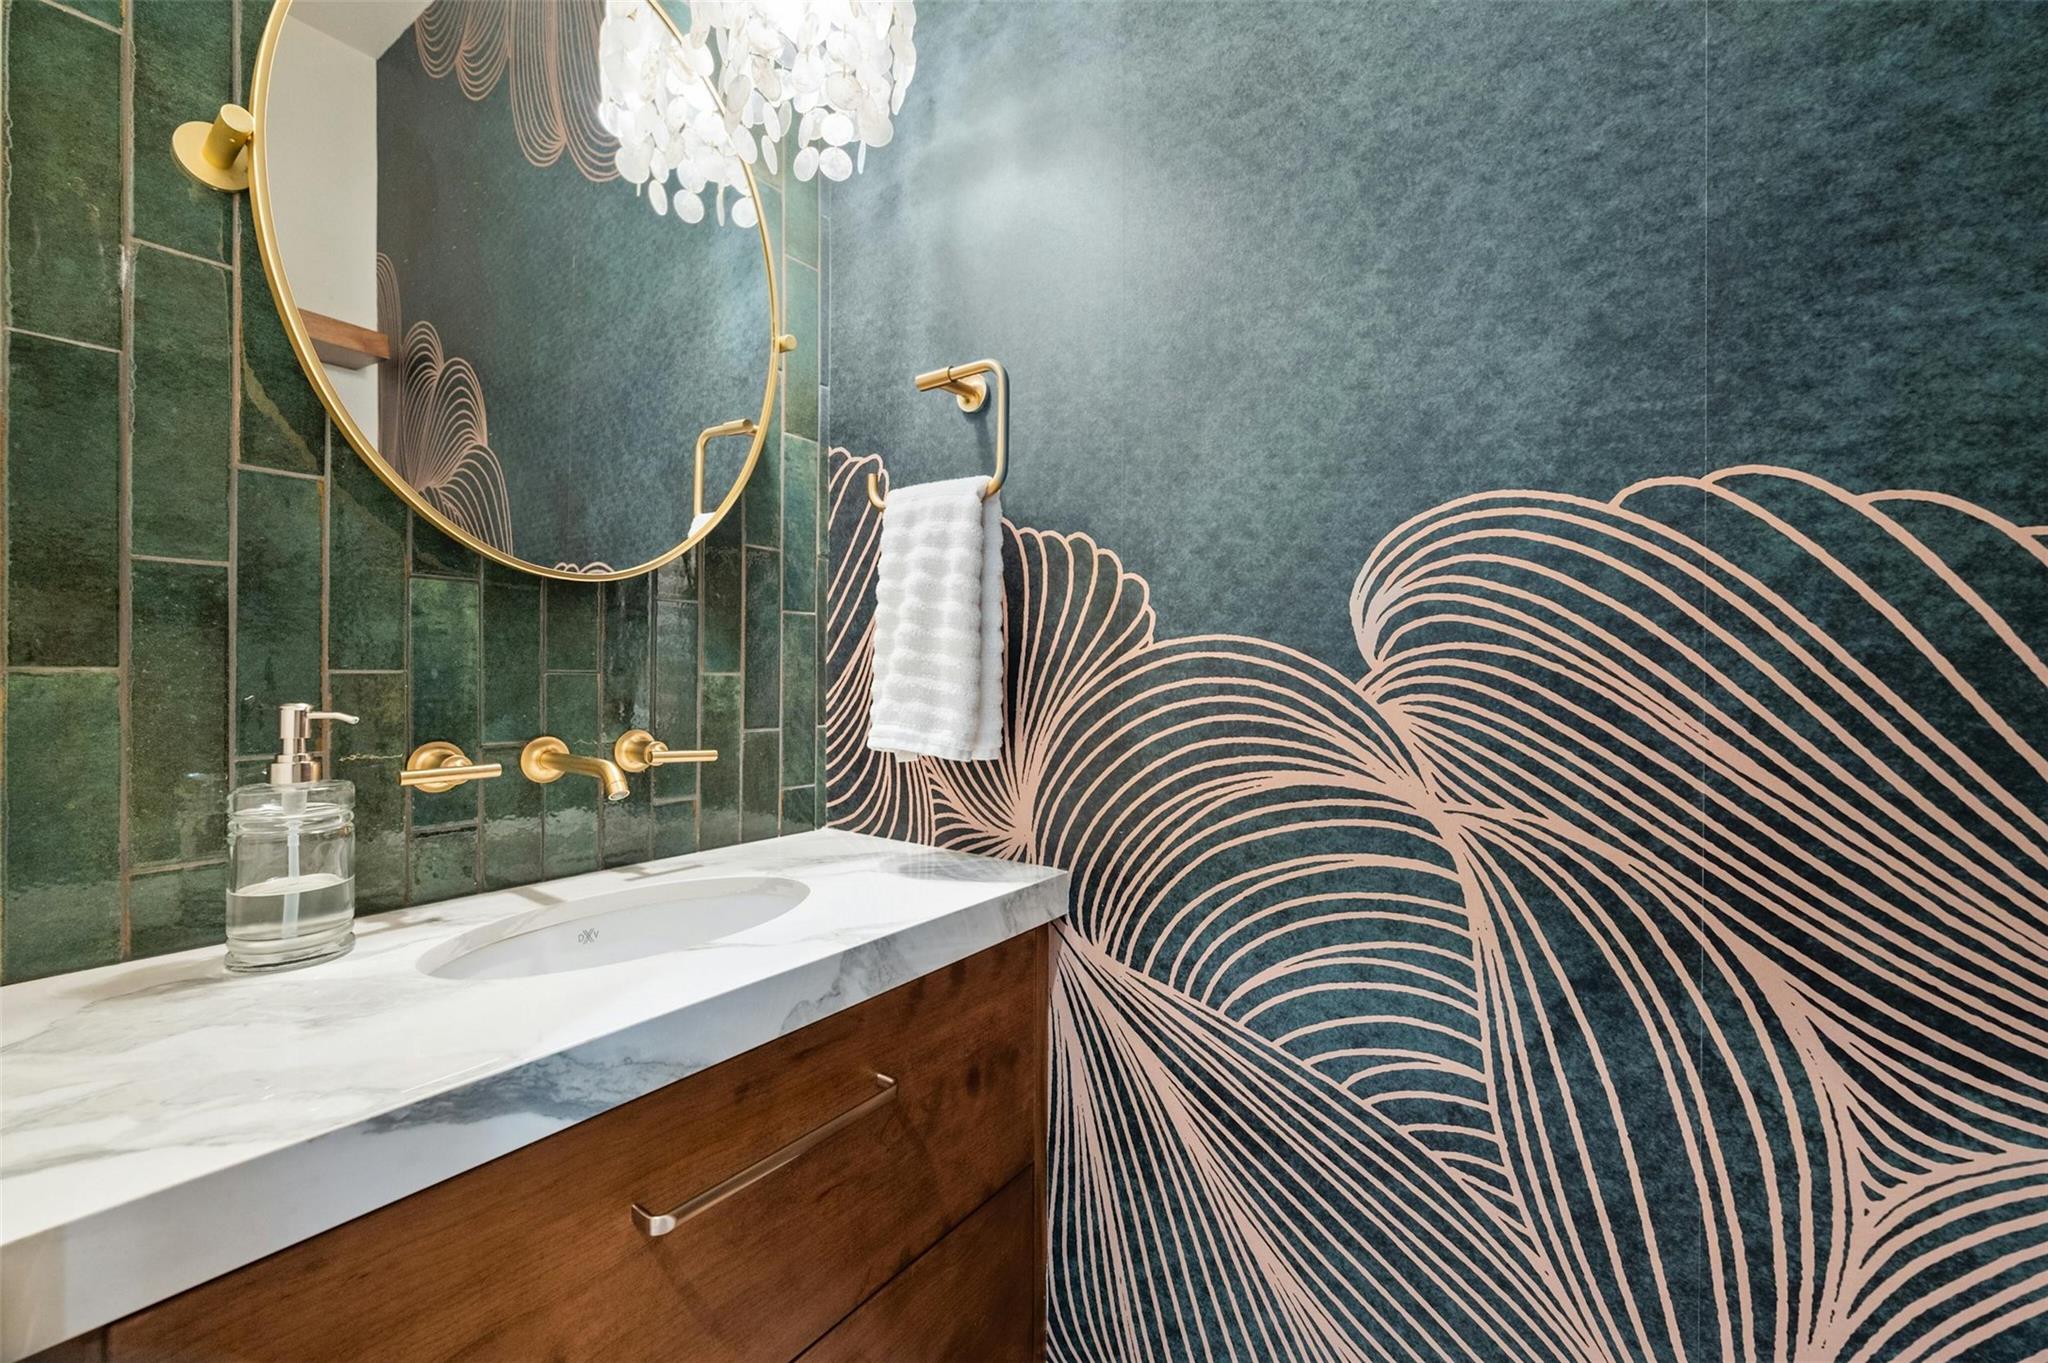
Bathroom vanity with a marble counter, brass fixtures, and bold teal patterned wallpaper.
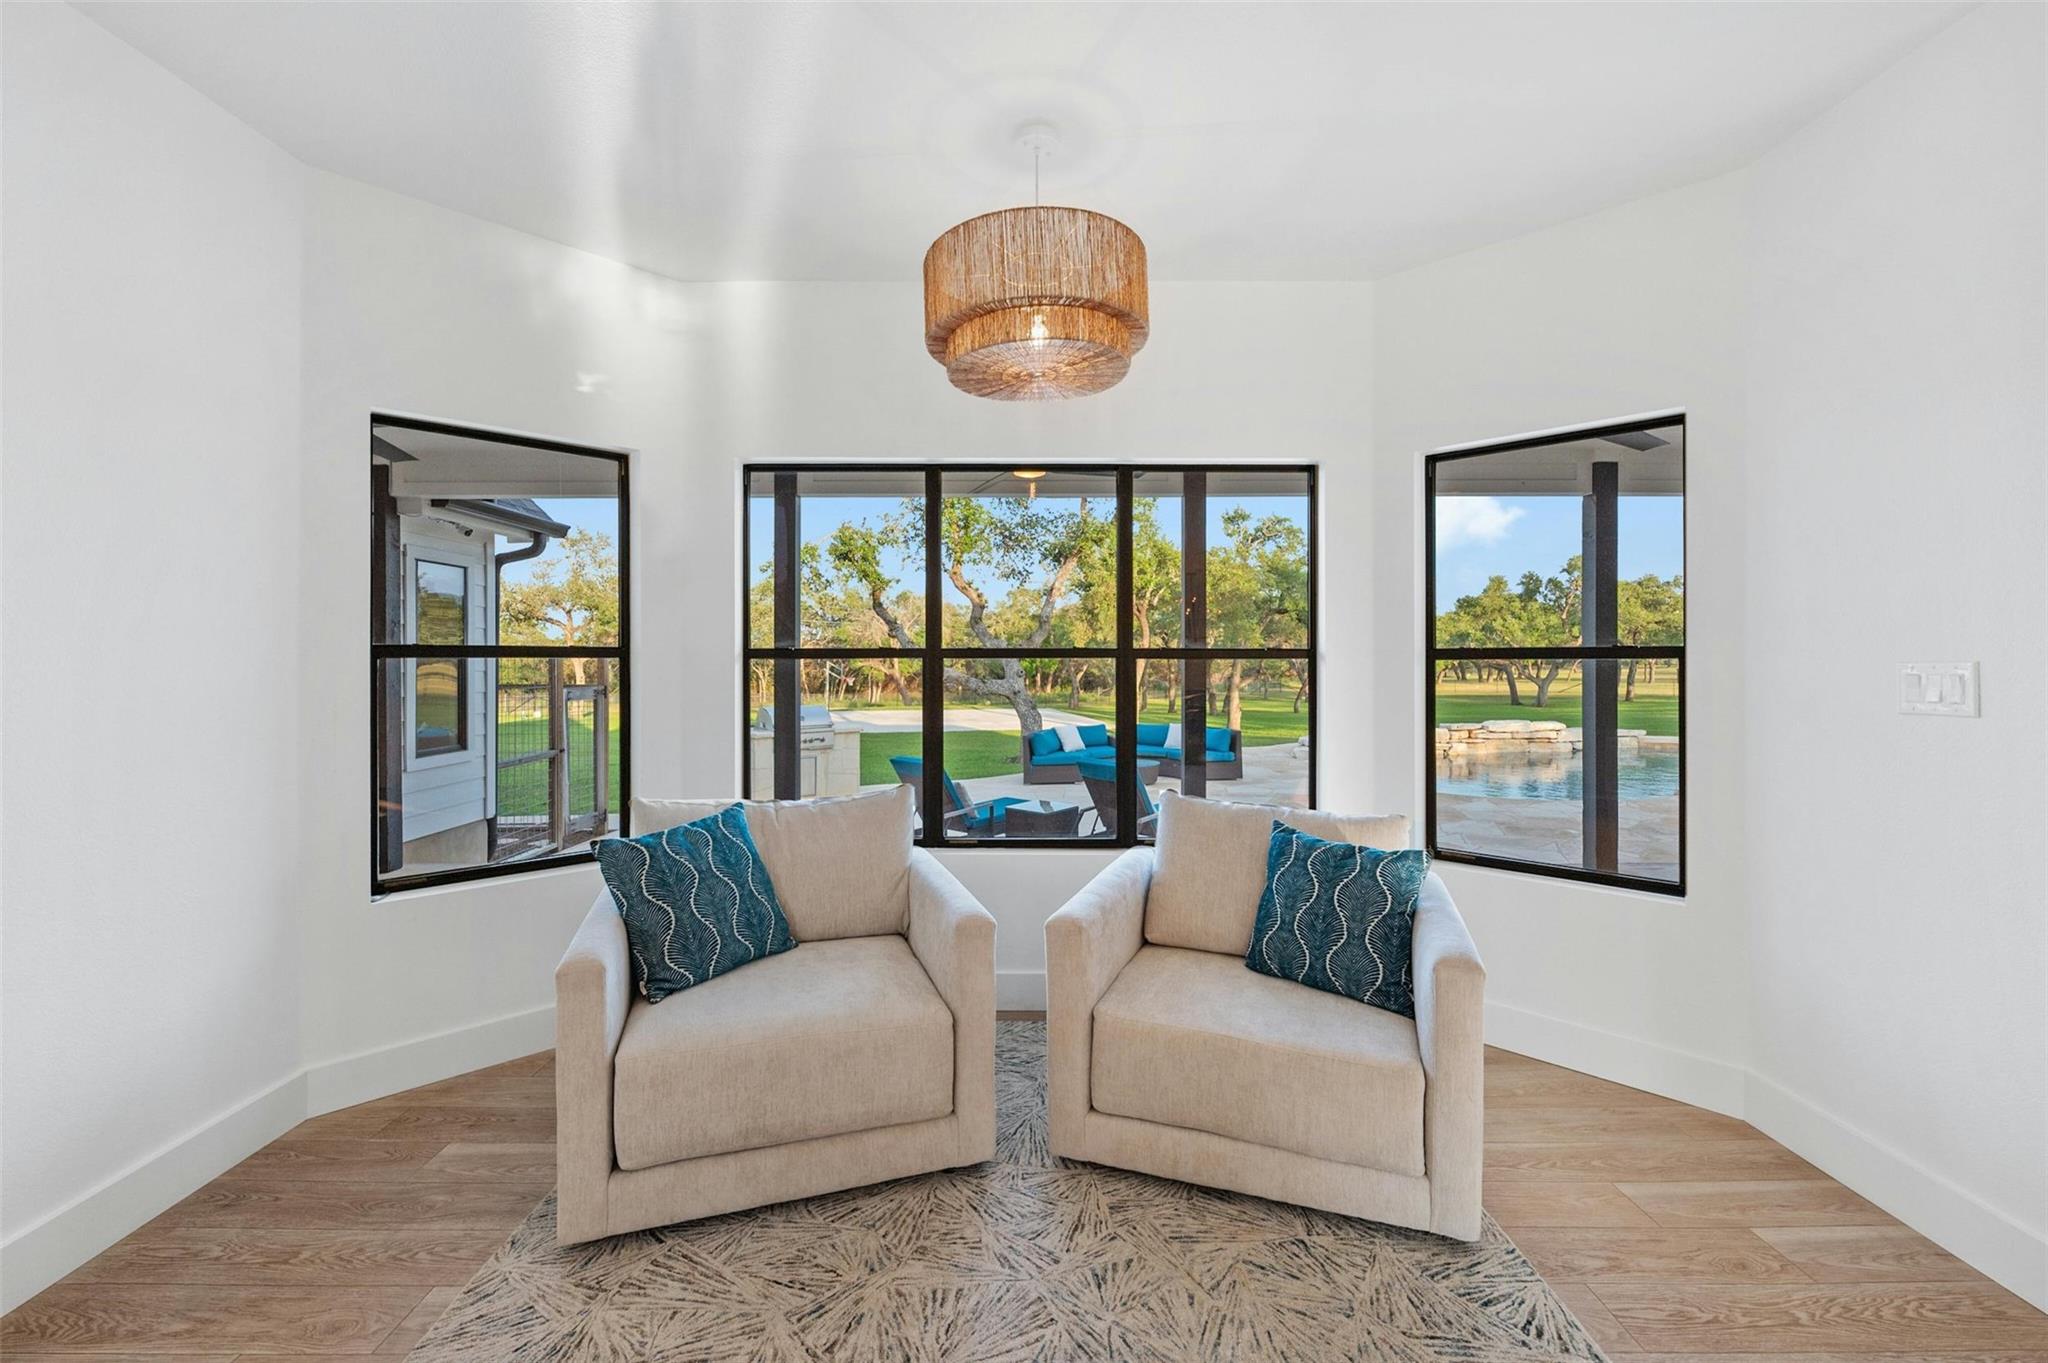
Two armchairs in a bright sitting area overlook a pool and tree-shaded yard through large windows.
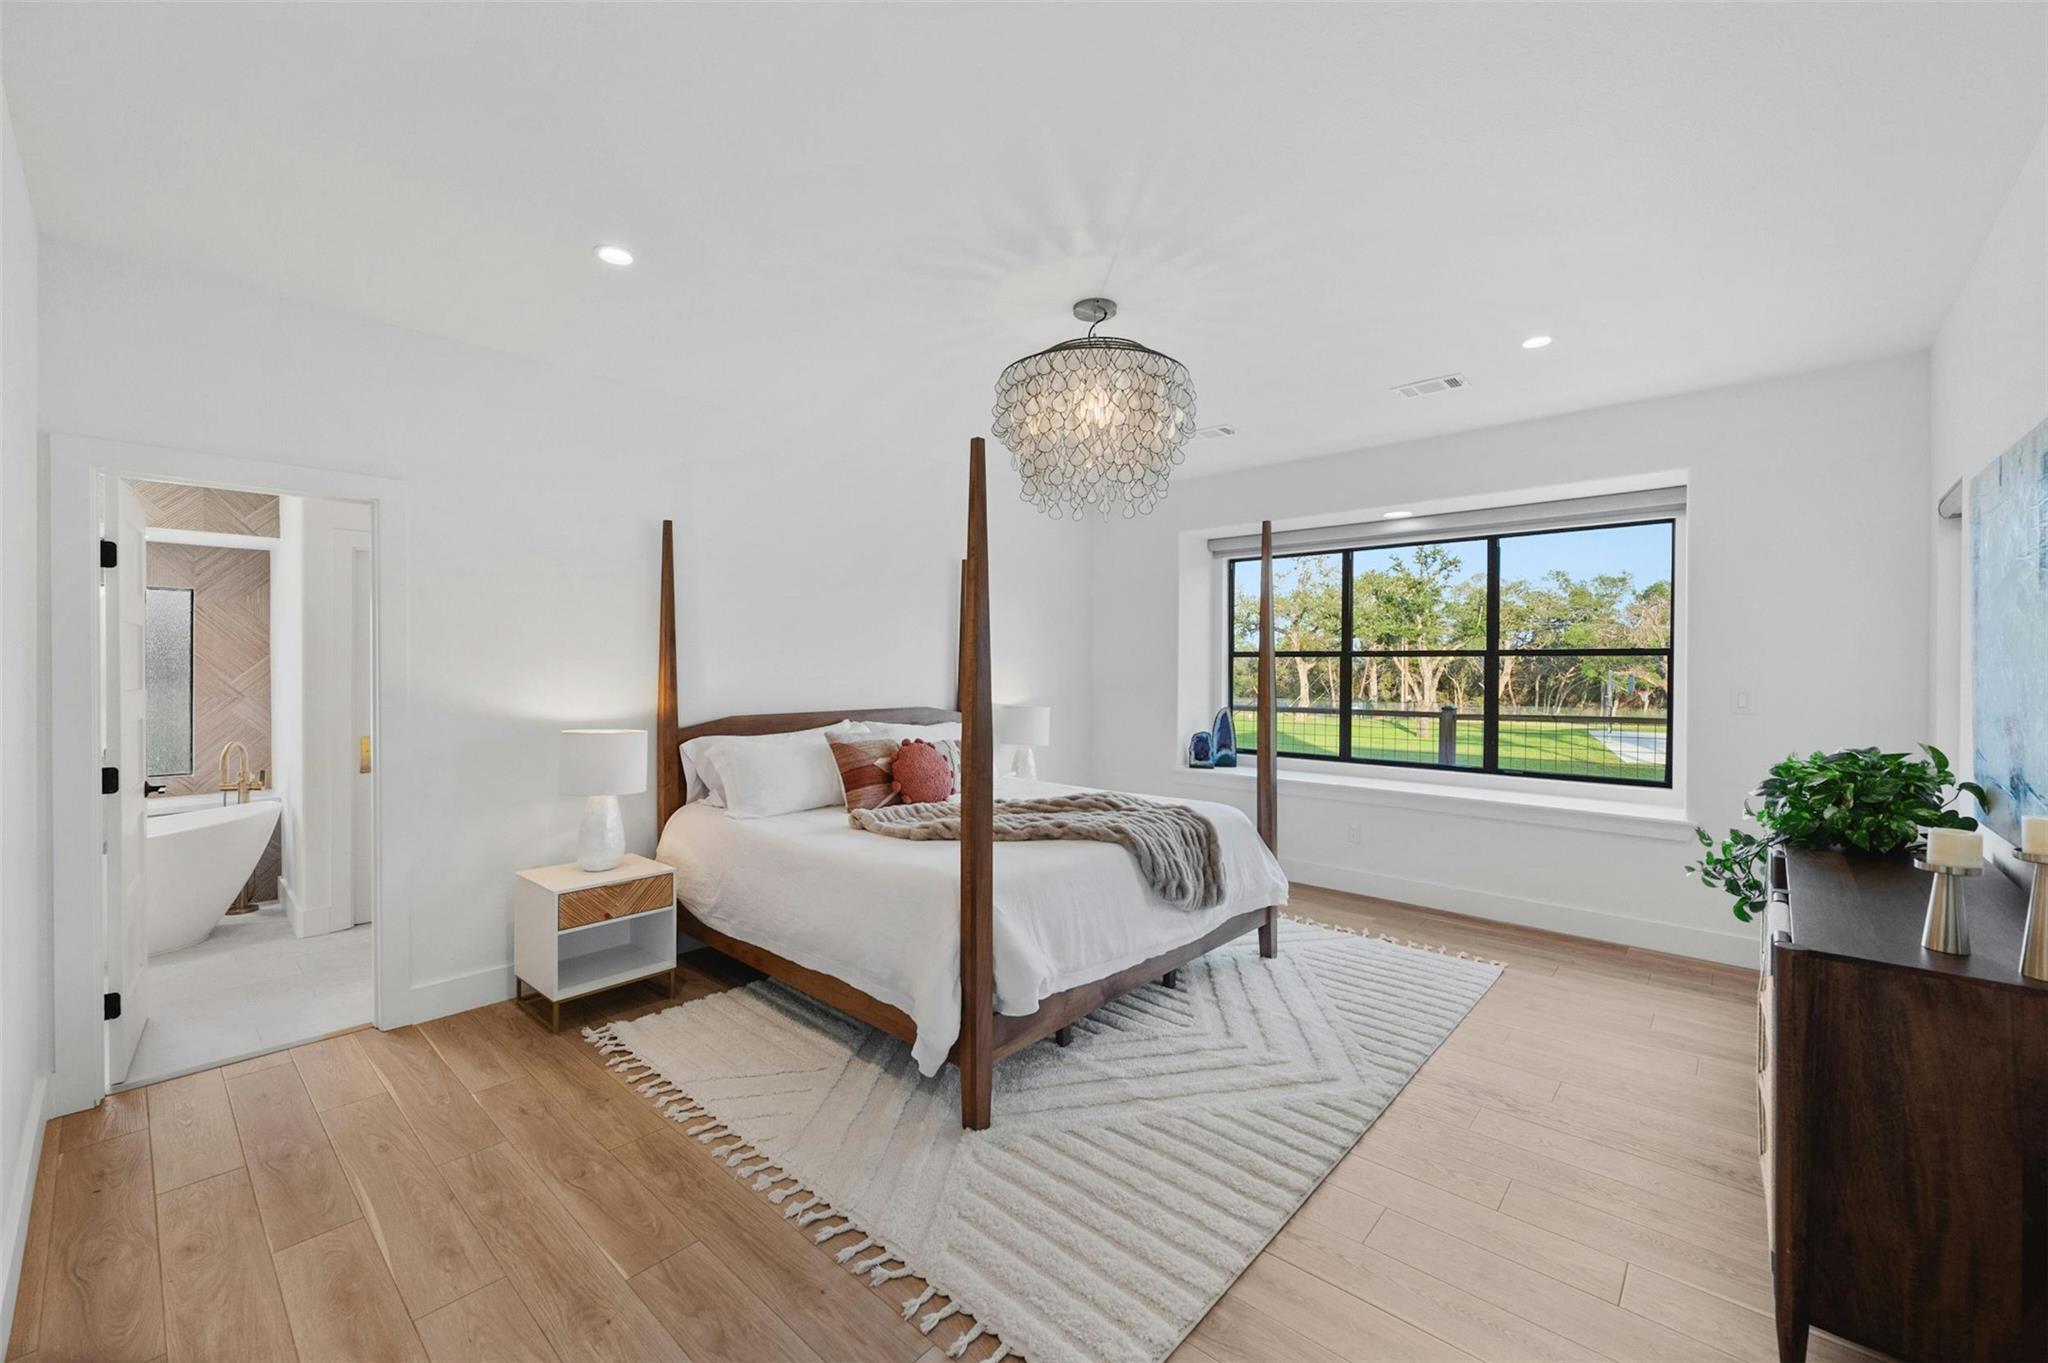
Staged bedroom with a four-poster bed, chandelier, and large window overlooking the yard.
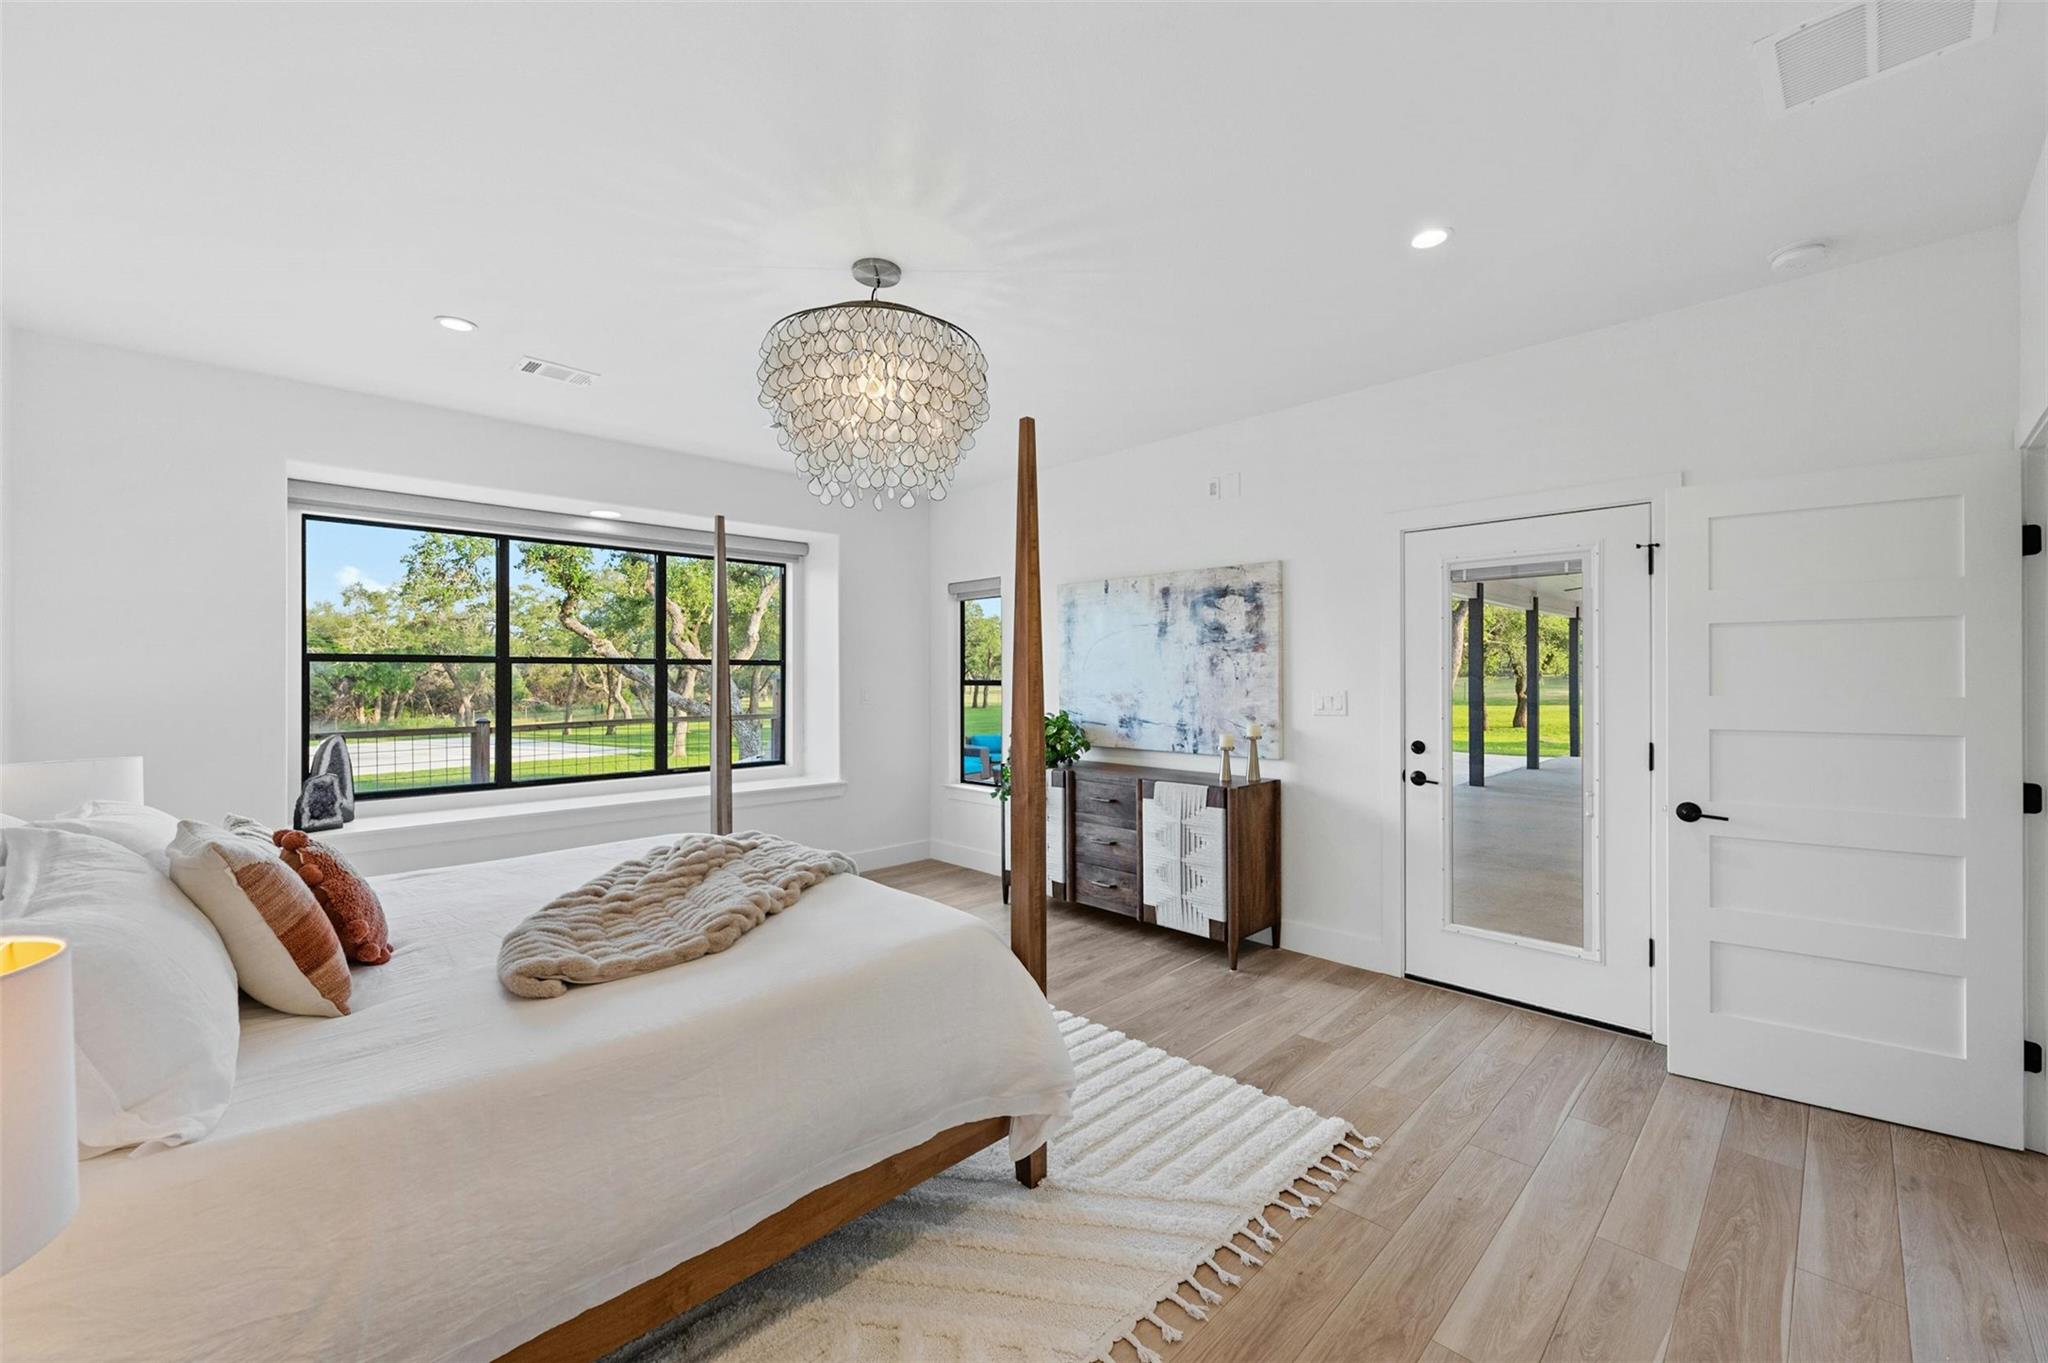
Bright staged bedroom with a large bed, sculptural chandelier, and windows overlooking trees.
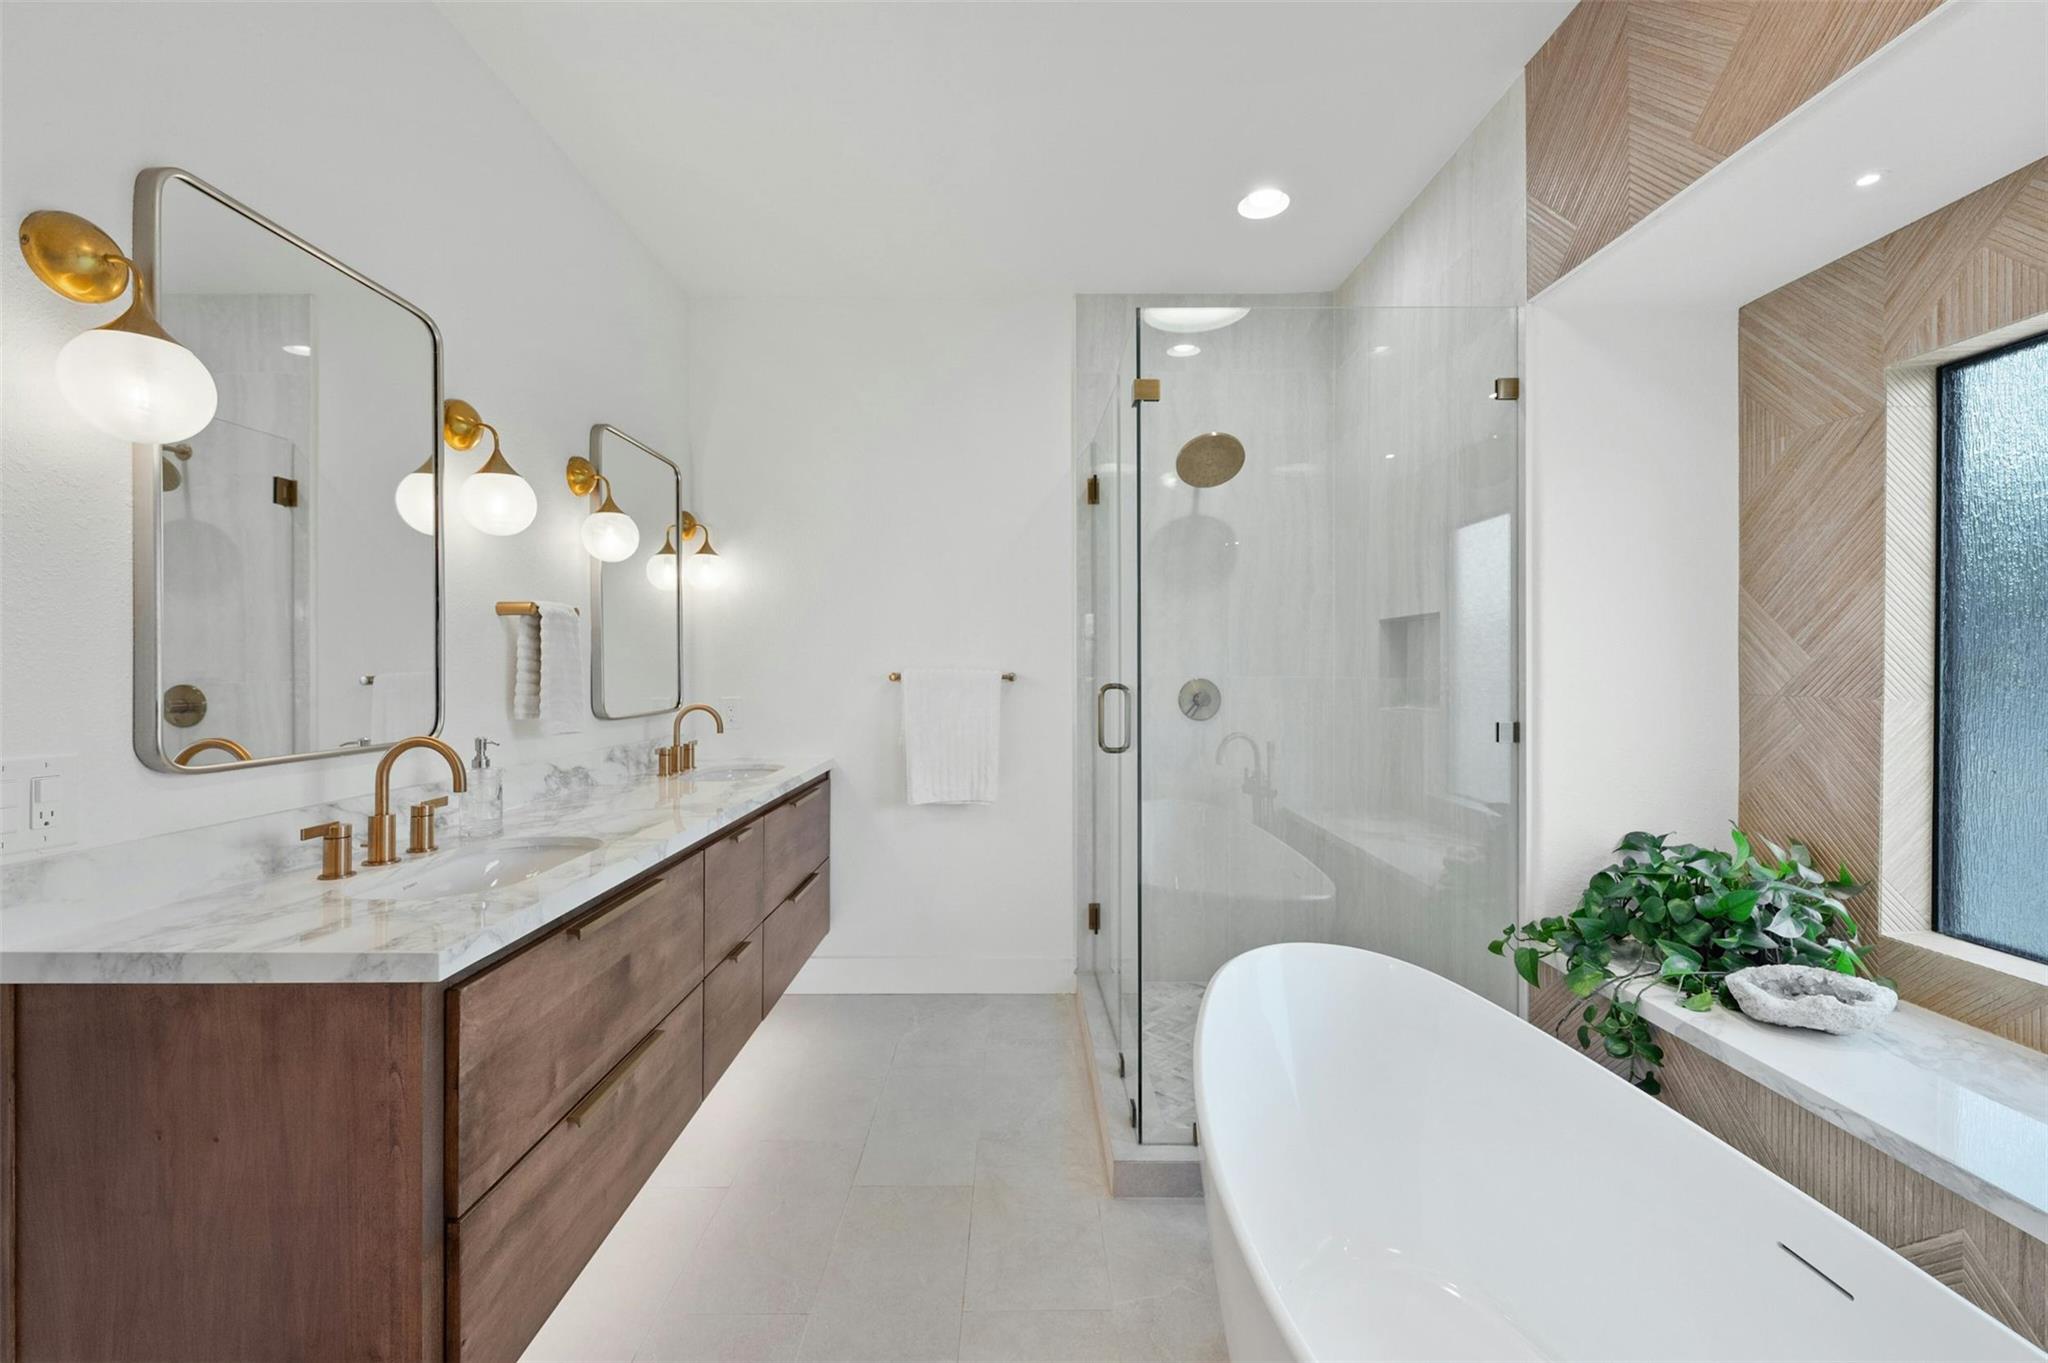
Bathroom with a glass shower, freestanding tub, and wood vanity.
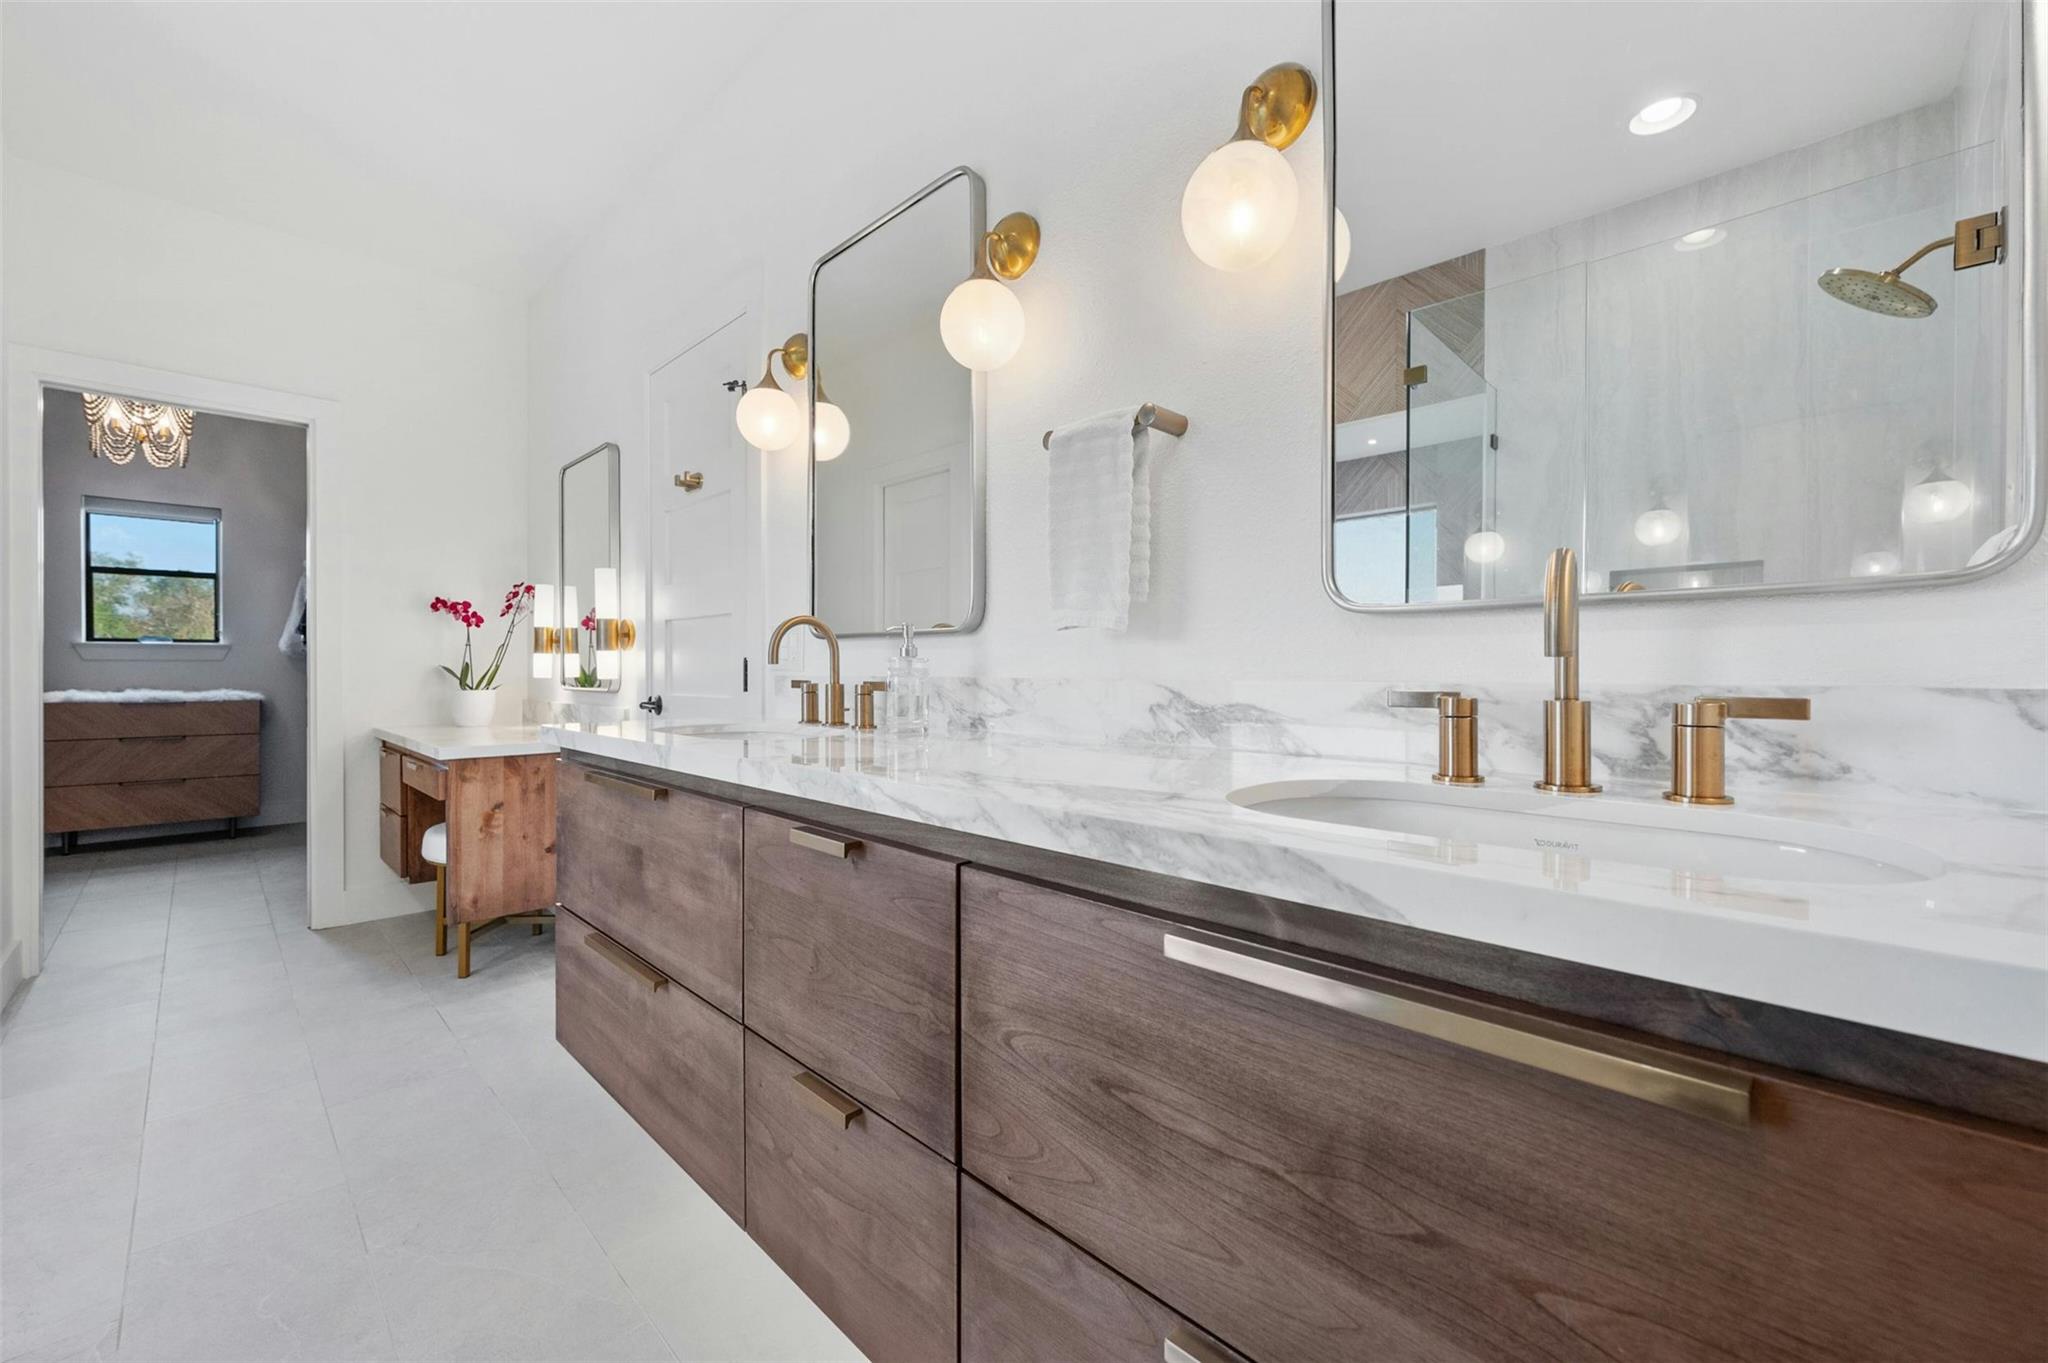
Bathroom vanity with double sinks, wood cabinetry, marble counters, and a glass-enclosed shower.
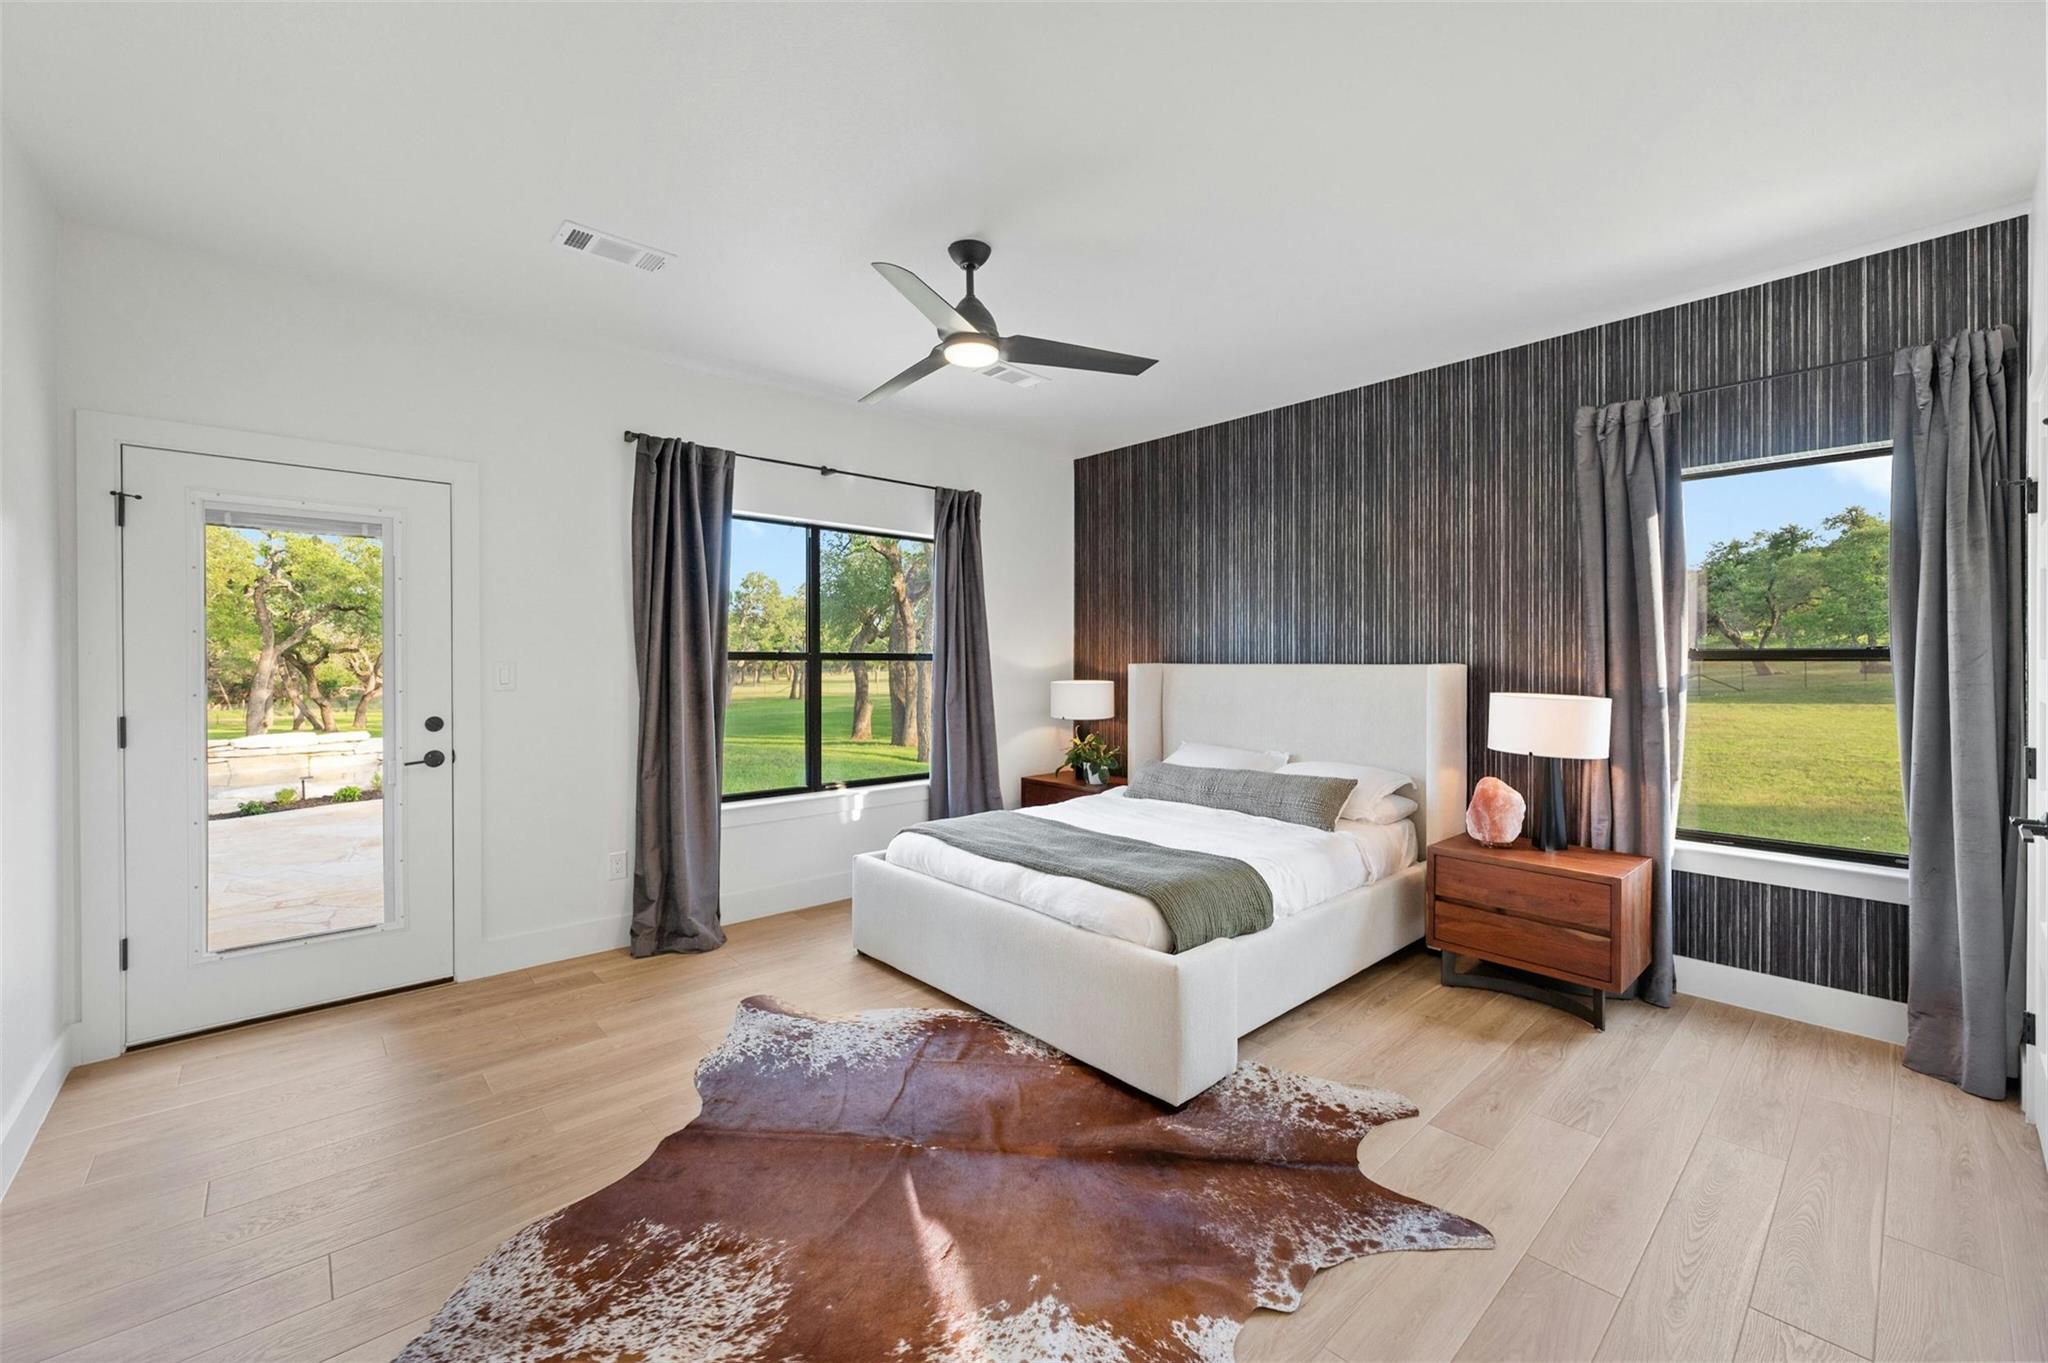
Staged bedroom with a white bed, dark accent wall, and windows overlooking a green lawn.
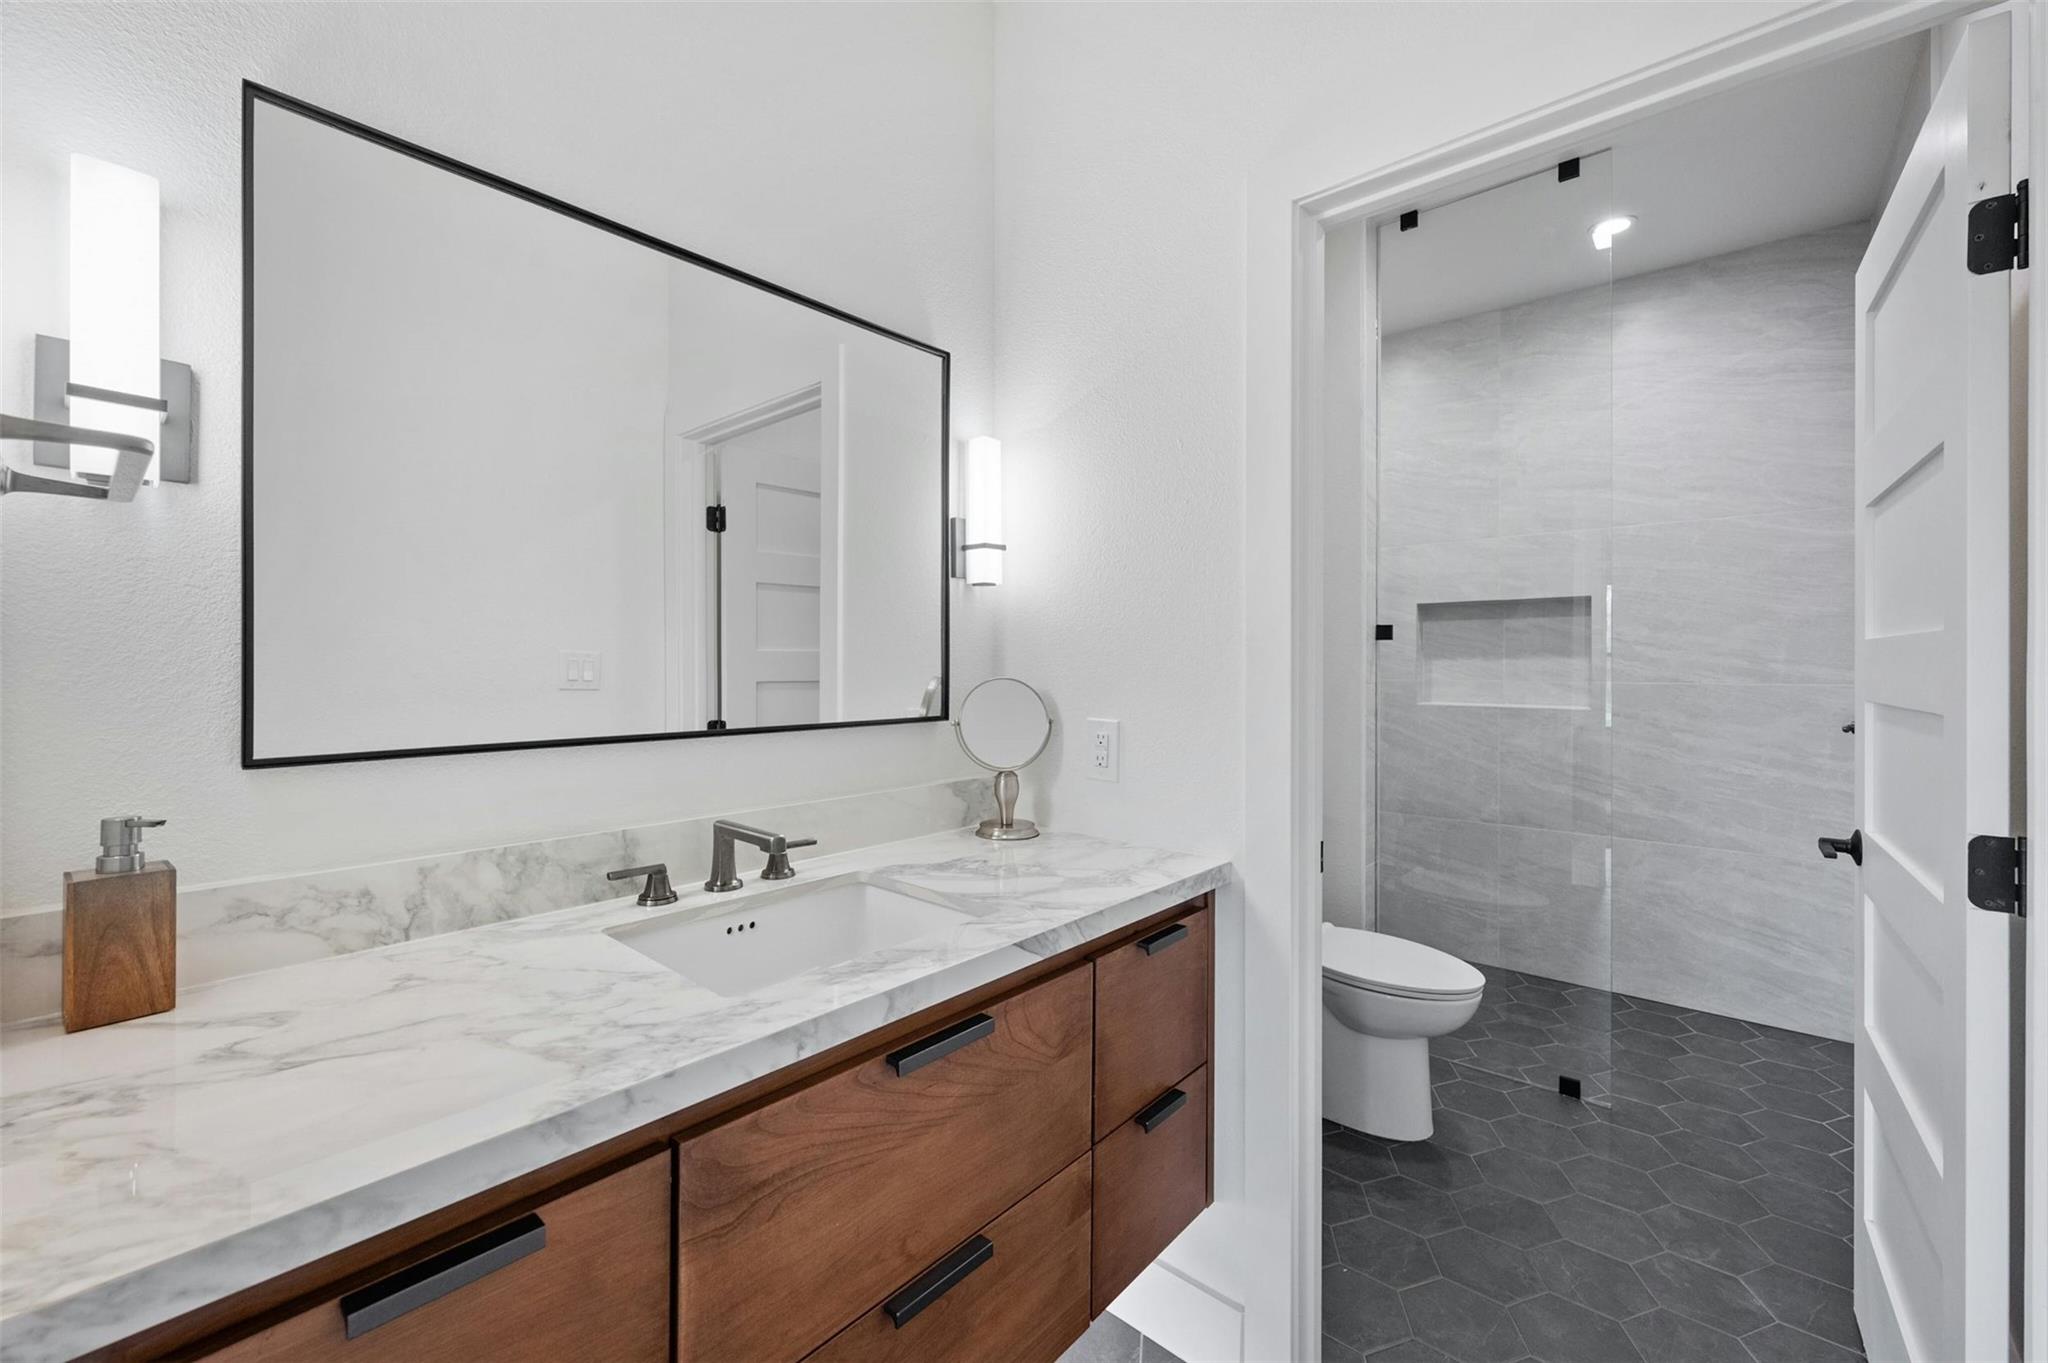
Bathroom with a marble vanity, wood cabinetry, and a glass-enclosed shower.
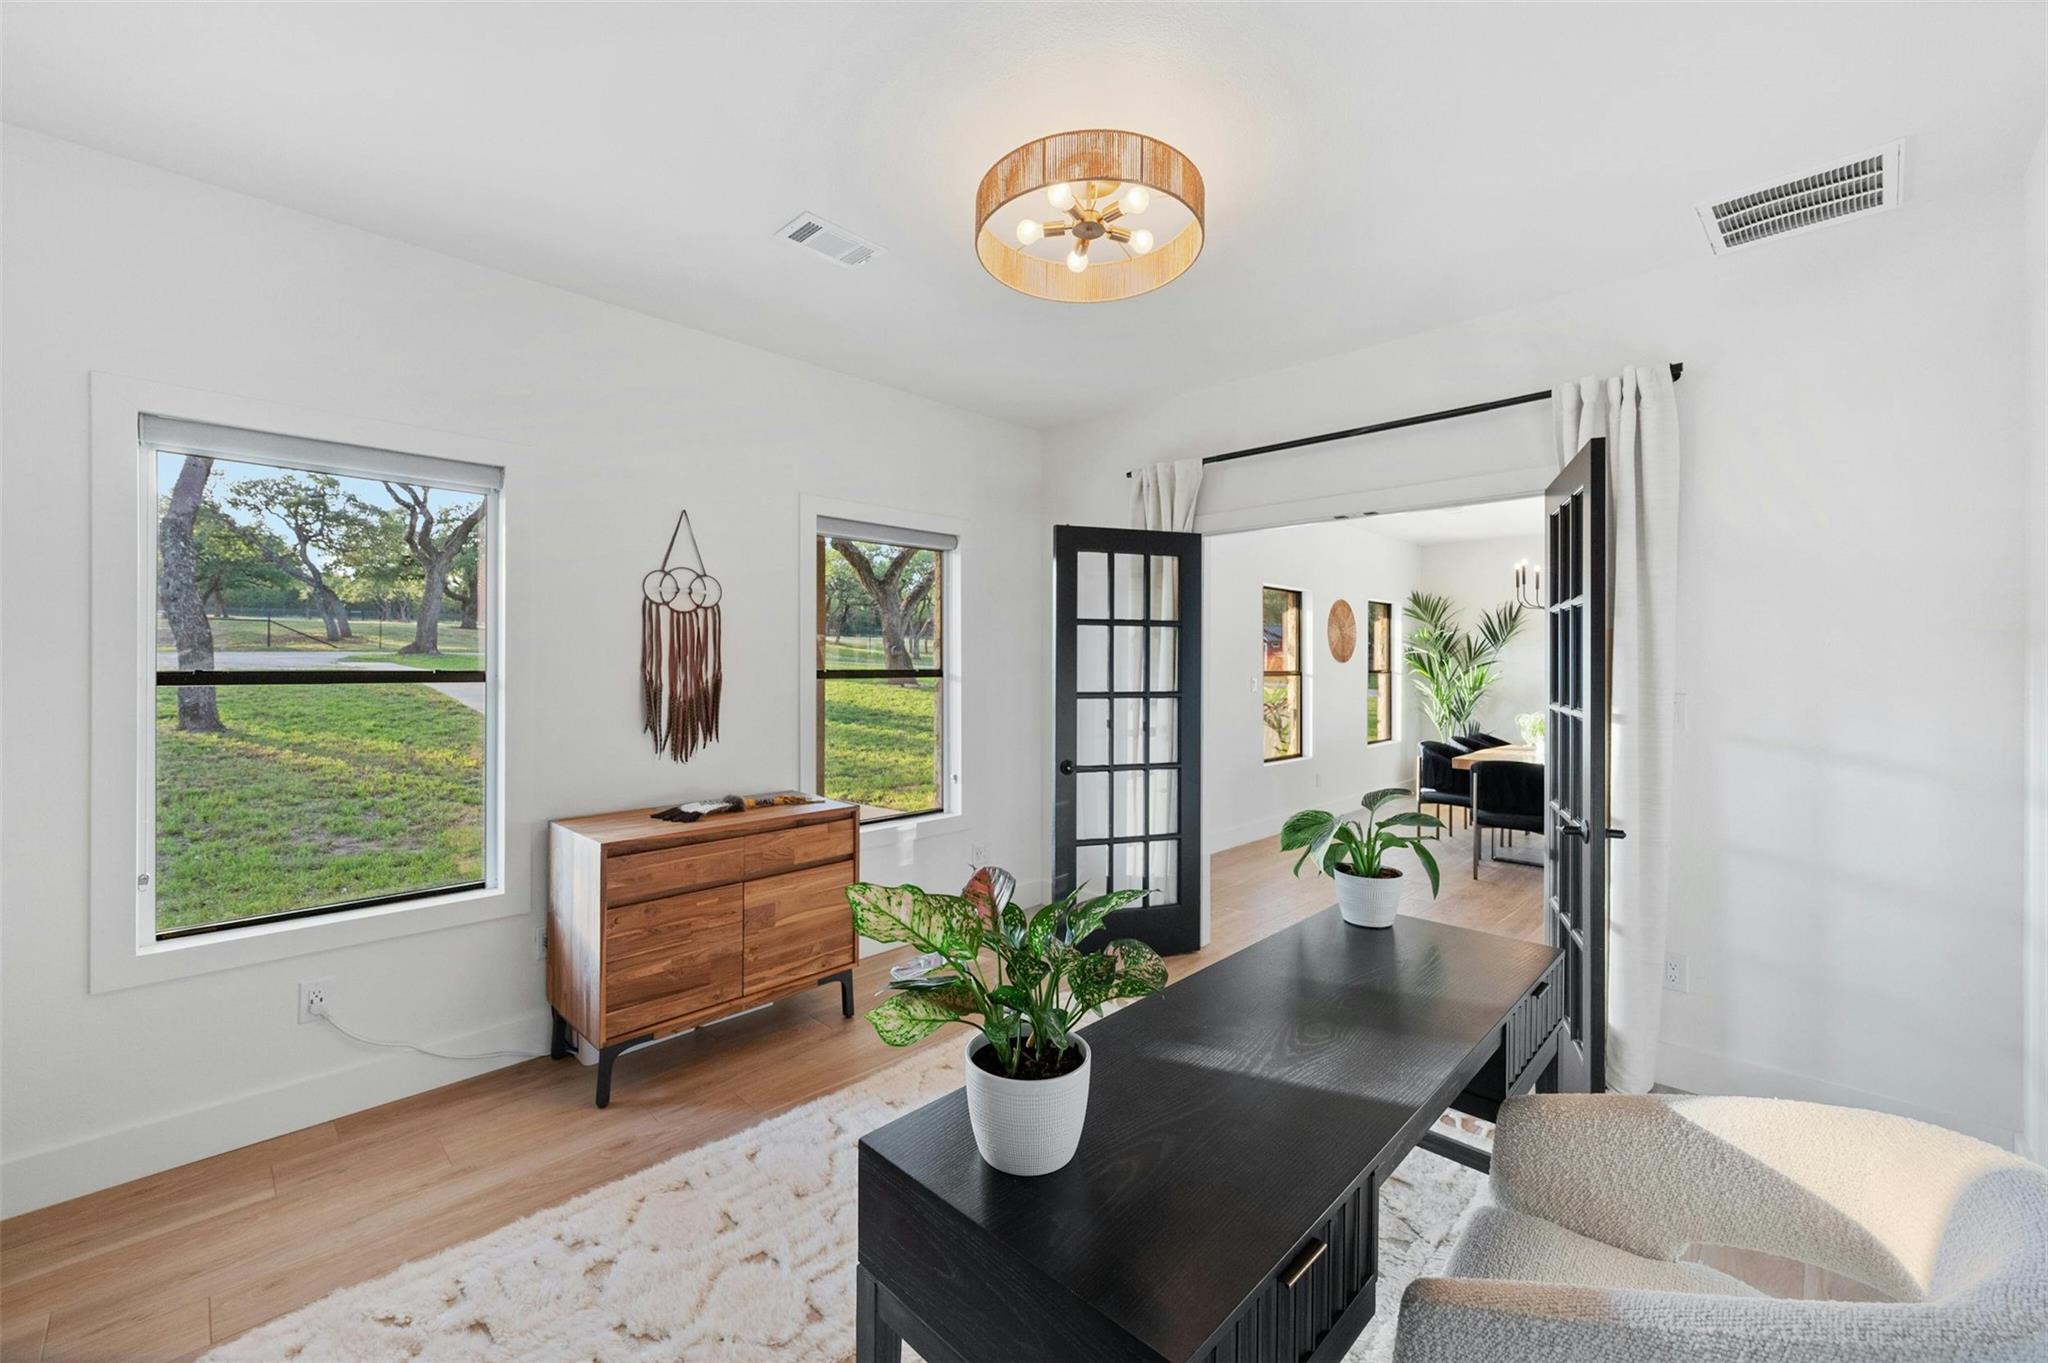
Bright staged office with a black desk, wood cabinet, and windows overlooking a lawn.
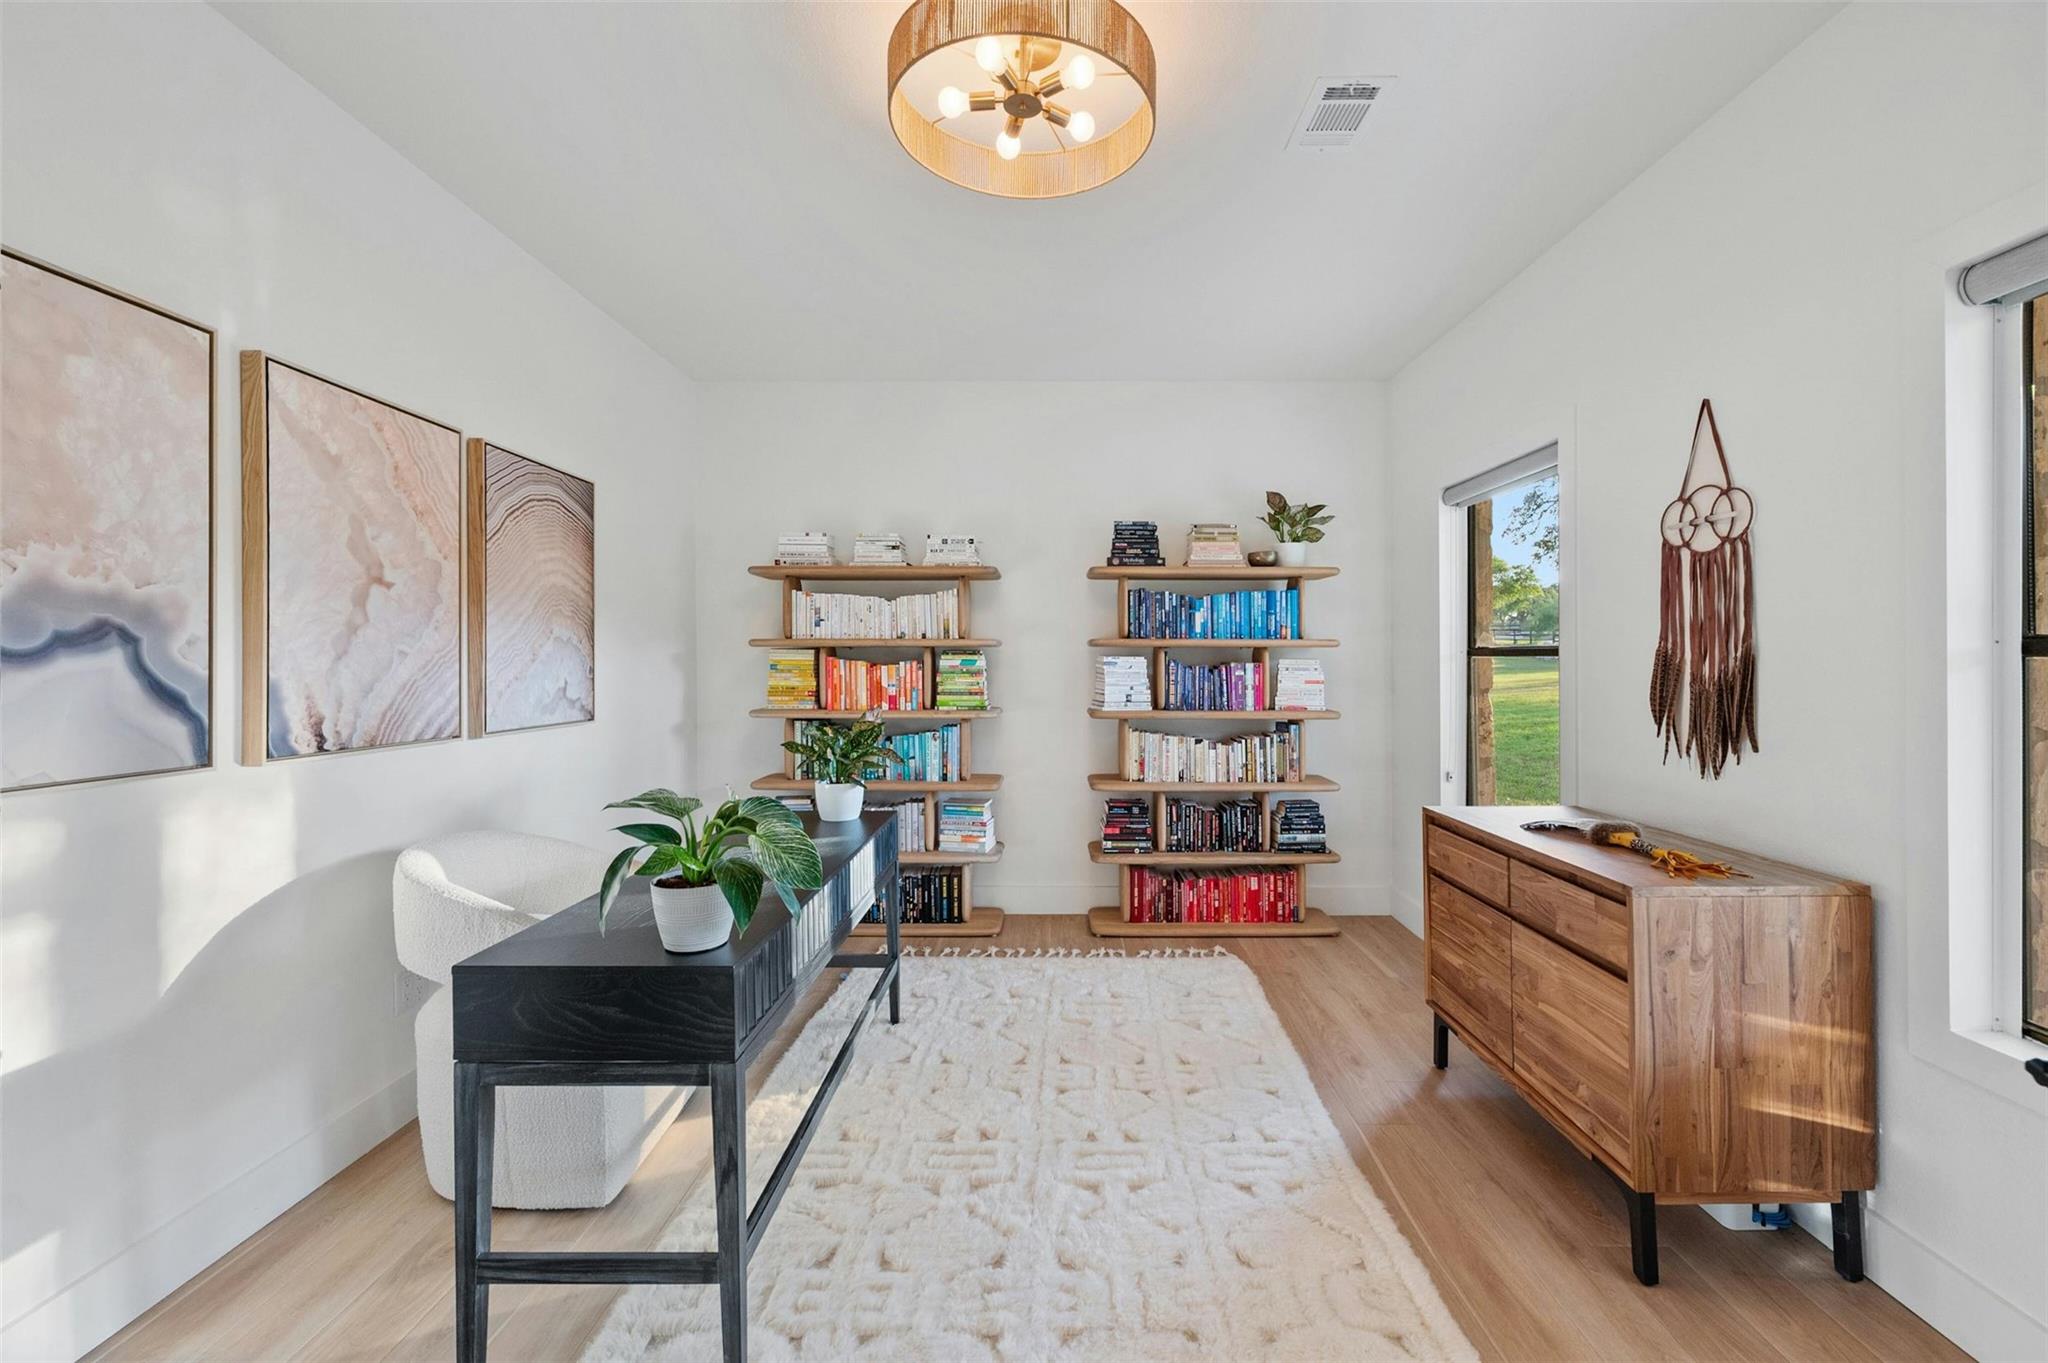
Bright home office with colorful bookshelves, a white rug, and large windows overlooking the lawn.
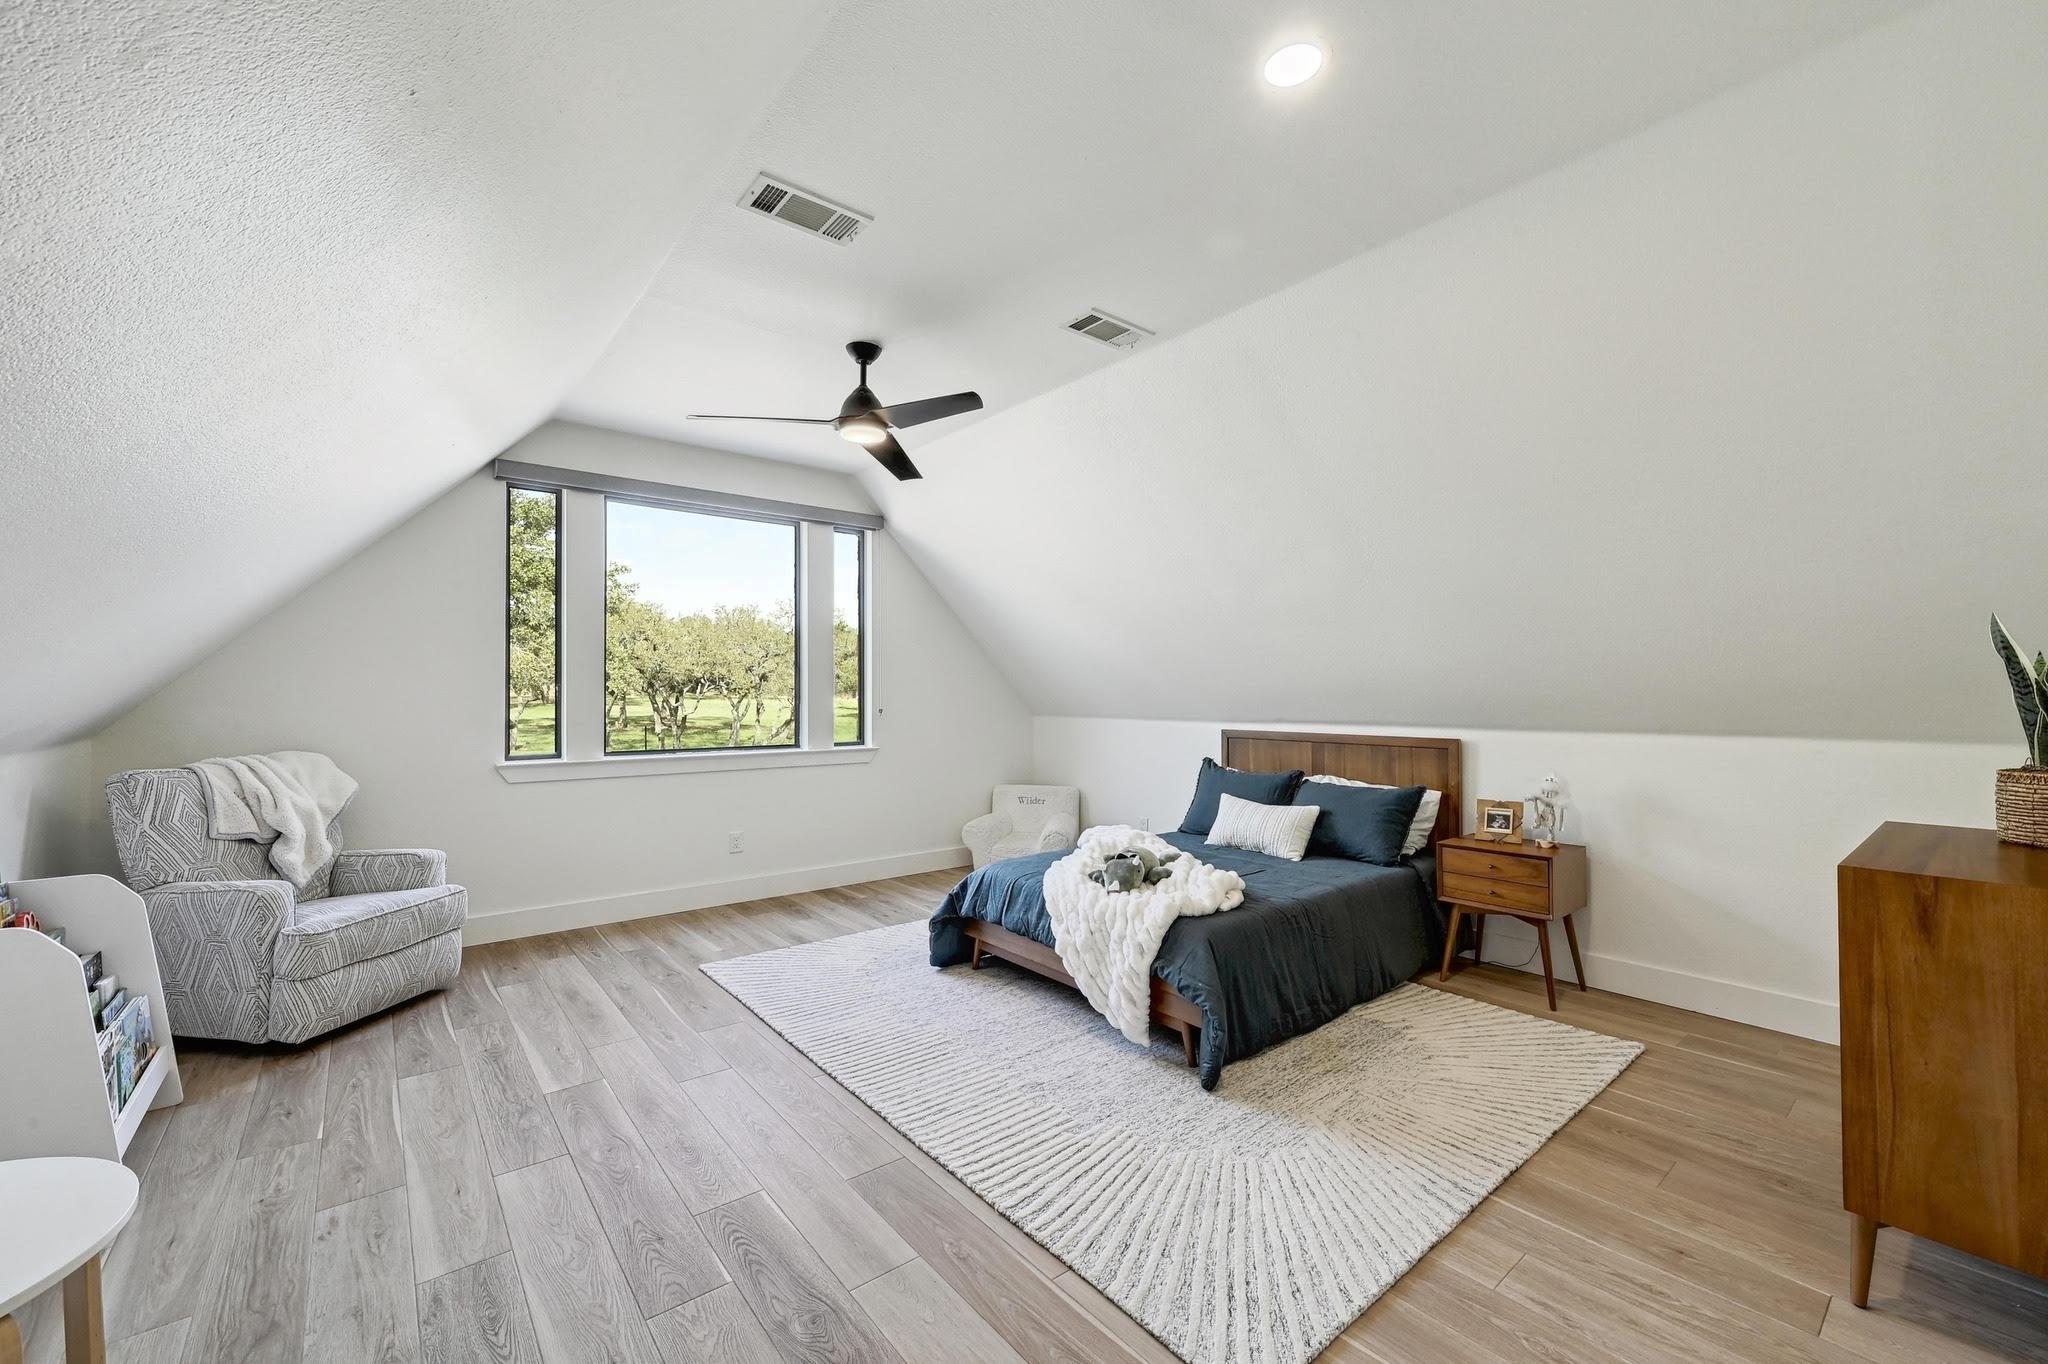
Bedroom with a vaulted ceiling, dark blue bed, and wide window overlooking trees.
Attic bedroom with a dark bed, sloped ceiling, ceiling fan, and window overlooking trees.
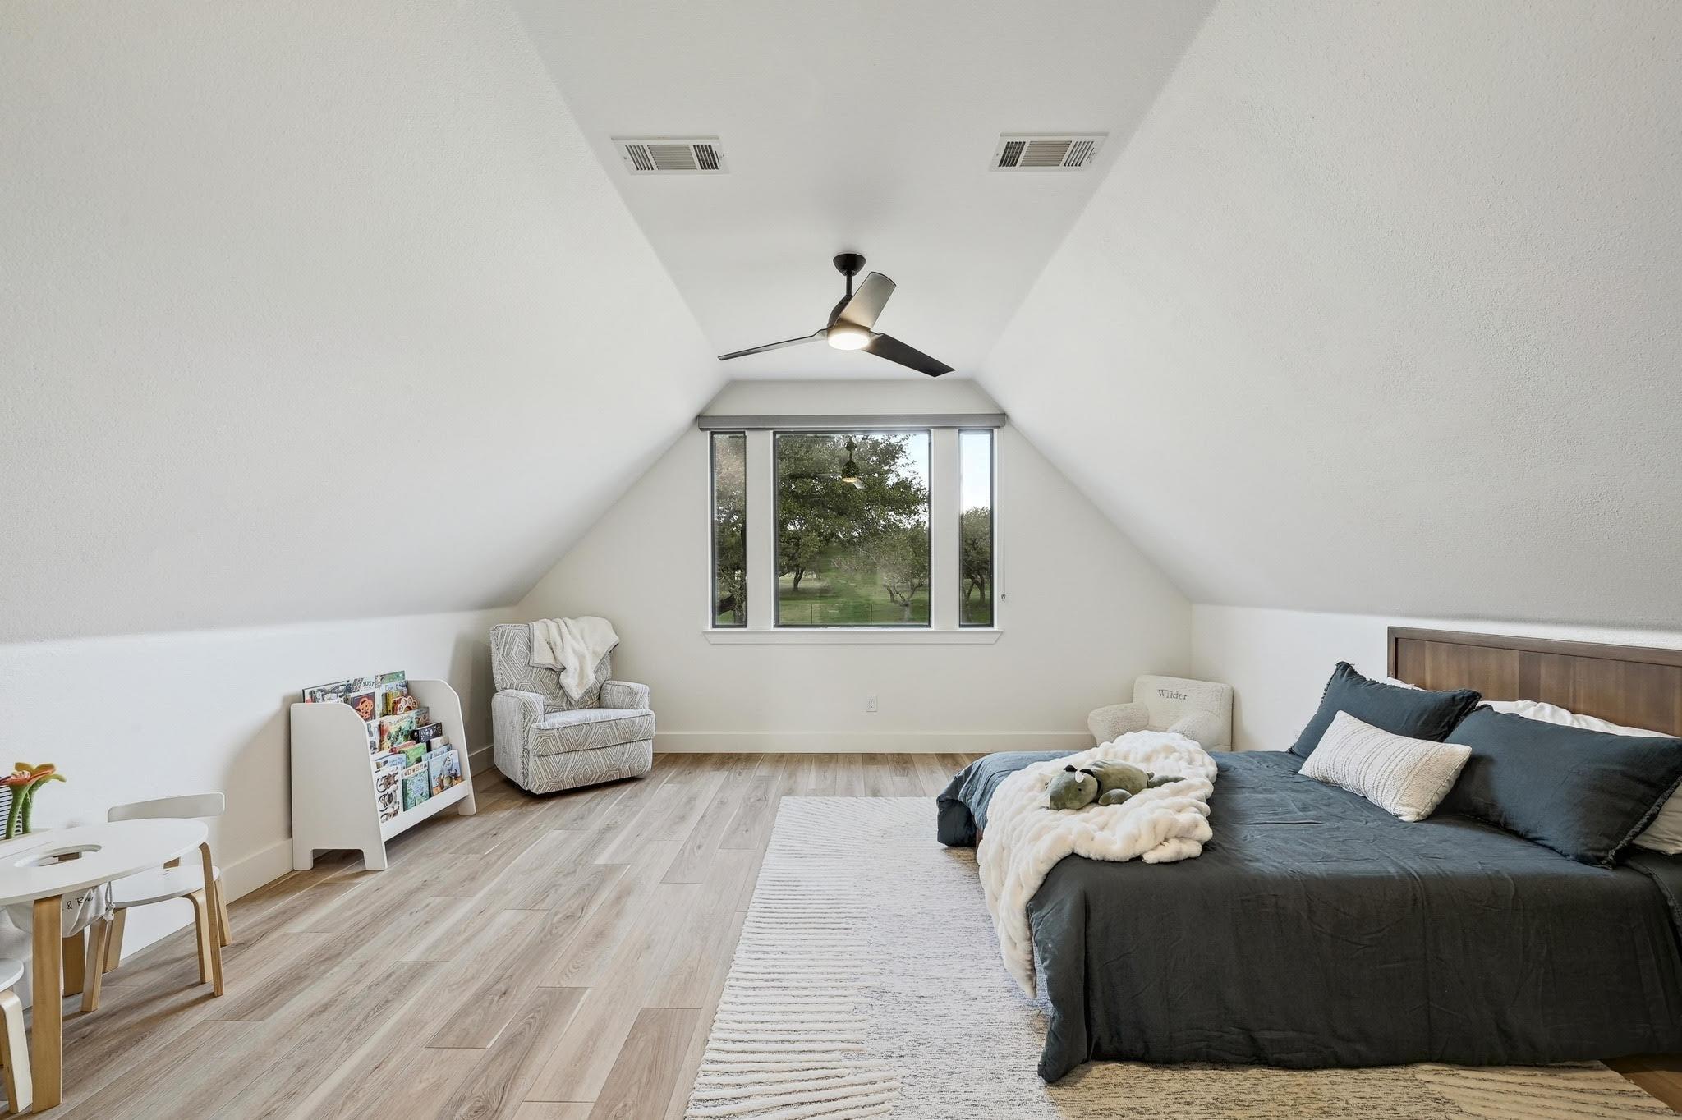
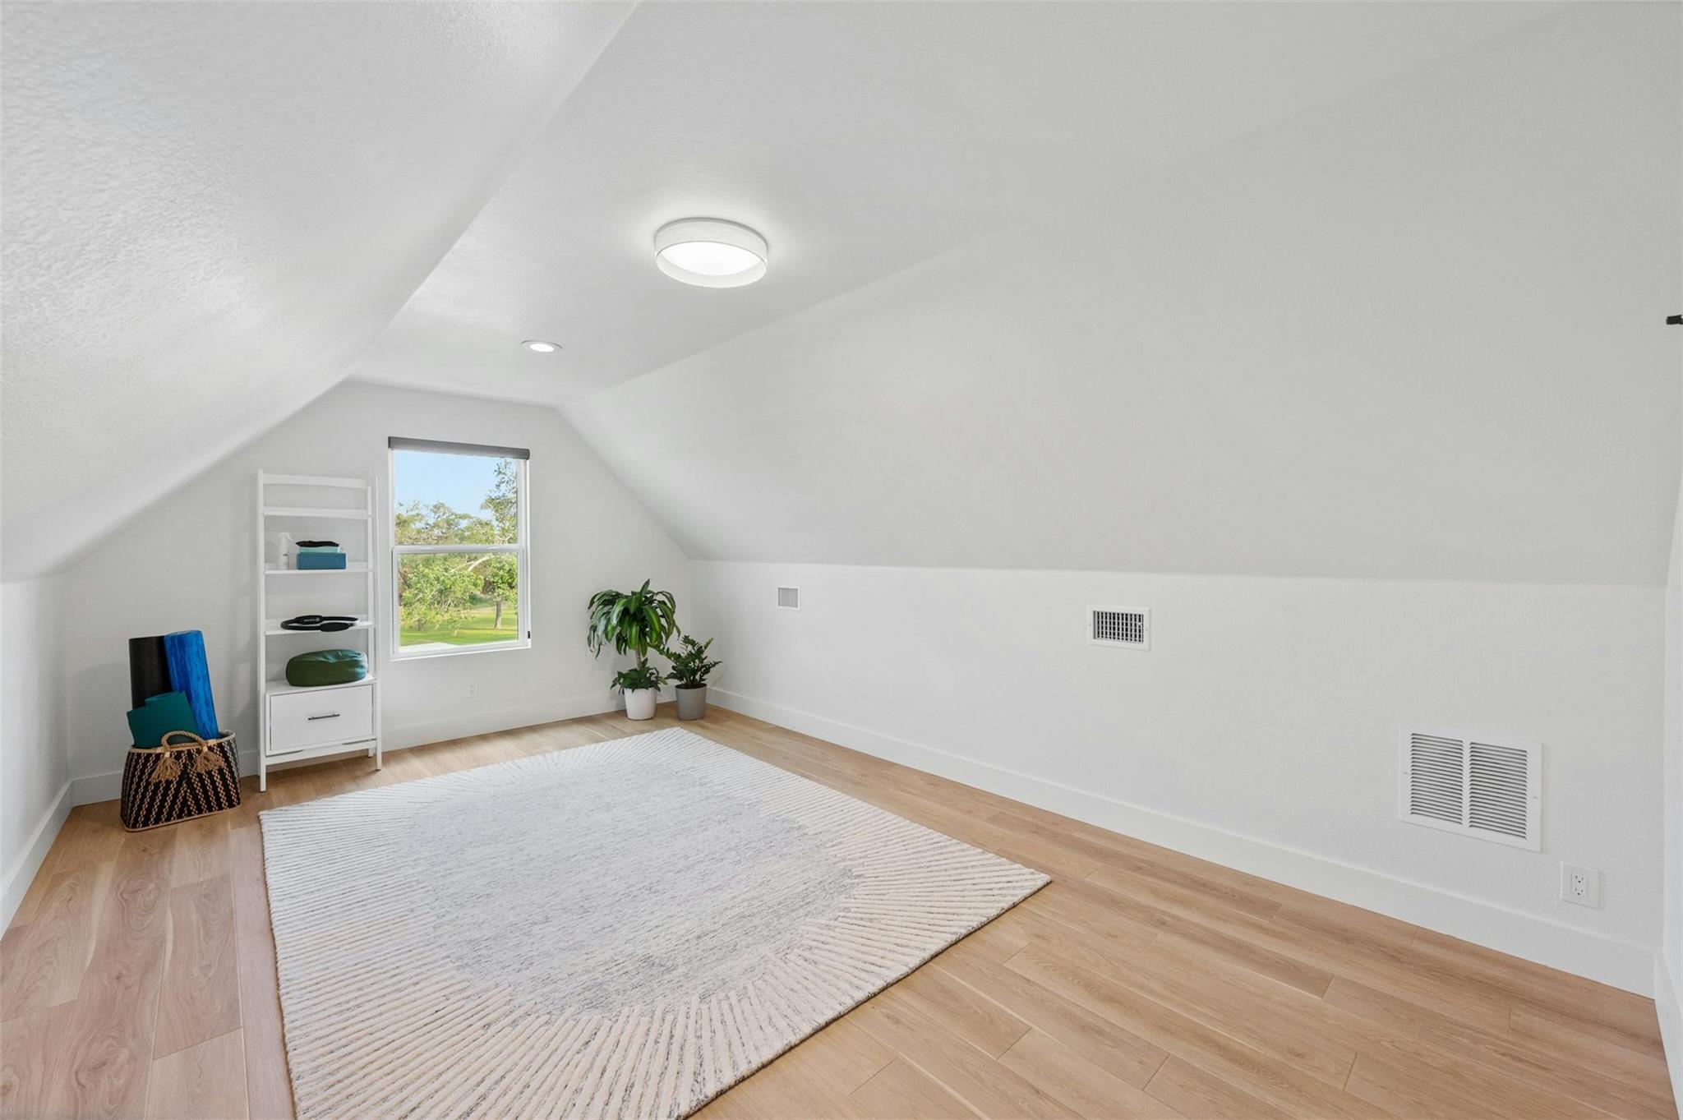
Bright attic room with a sloped ceiling, wood flooring, and a large white rug.
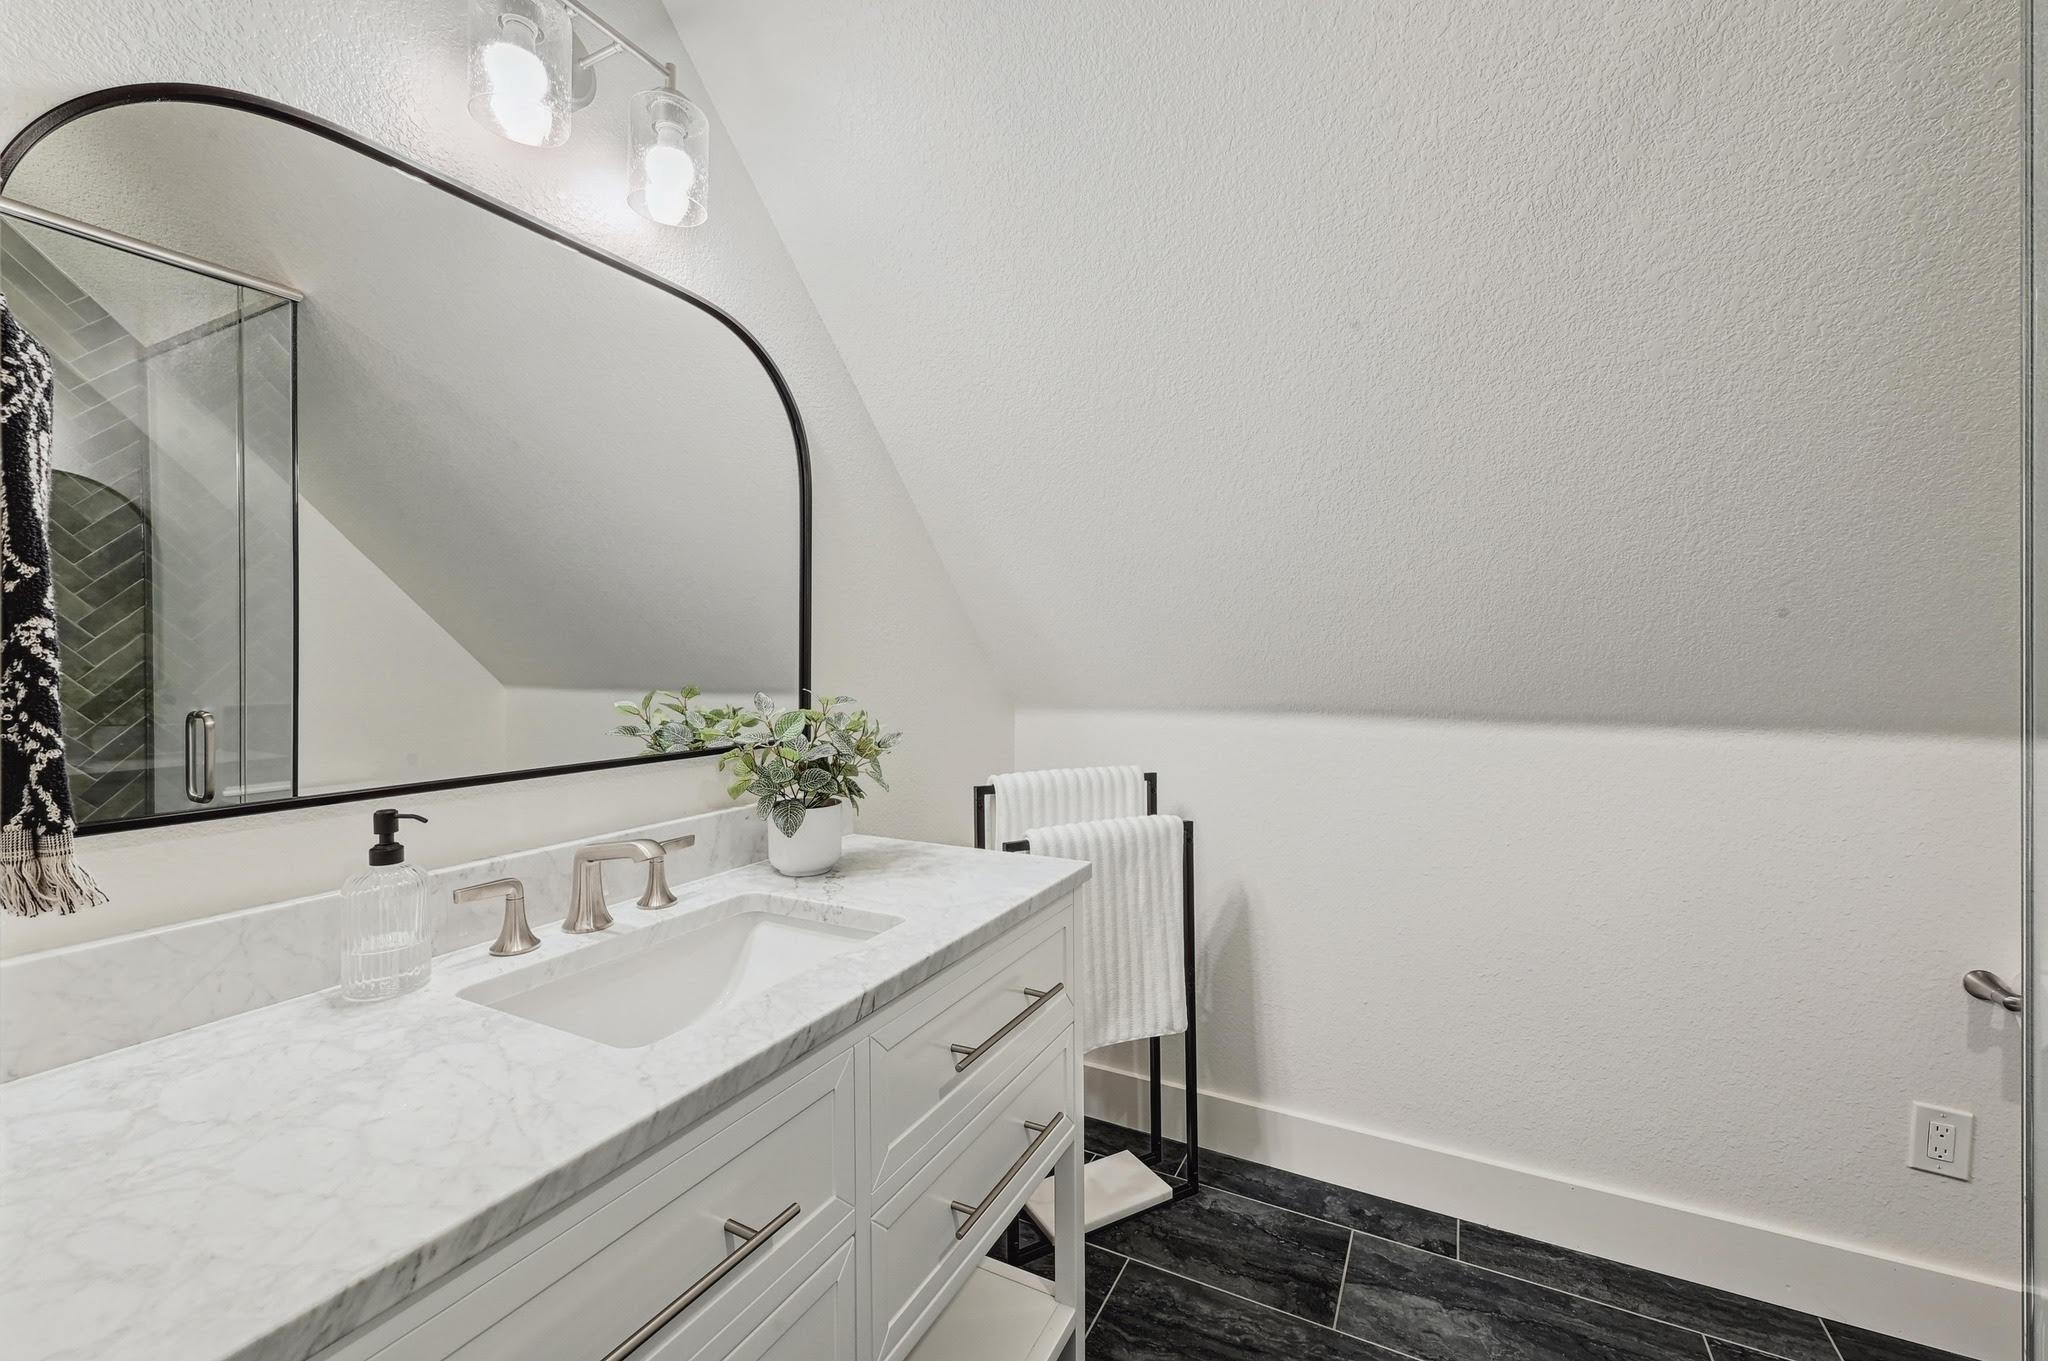
Bathroom vanity with marble countertop, arched mirror, and glass-enclosed shower.
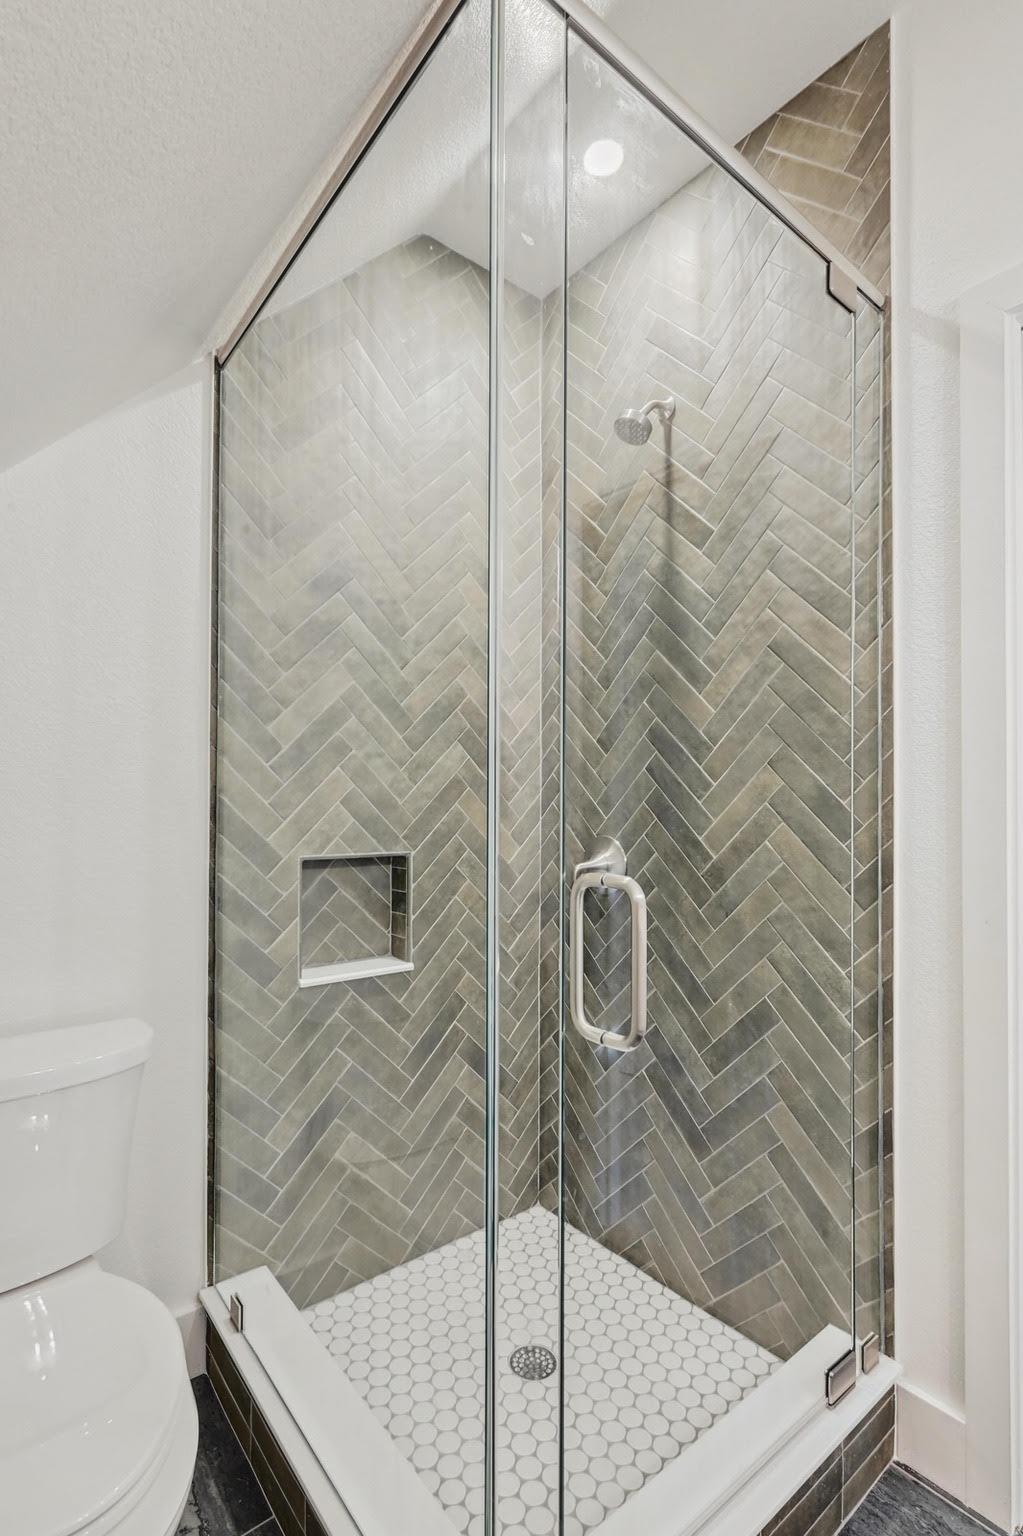
Walk-in shower with gray herringbone tile, glass enclosure, and white round mosaic floor.
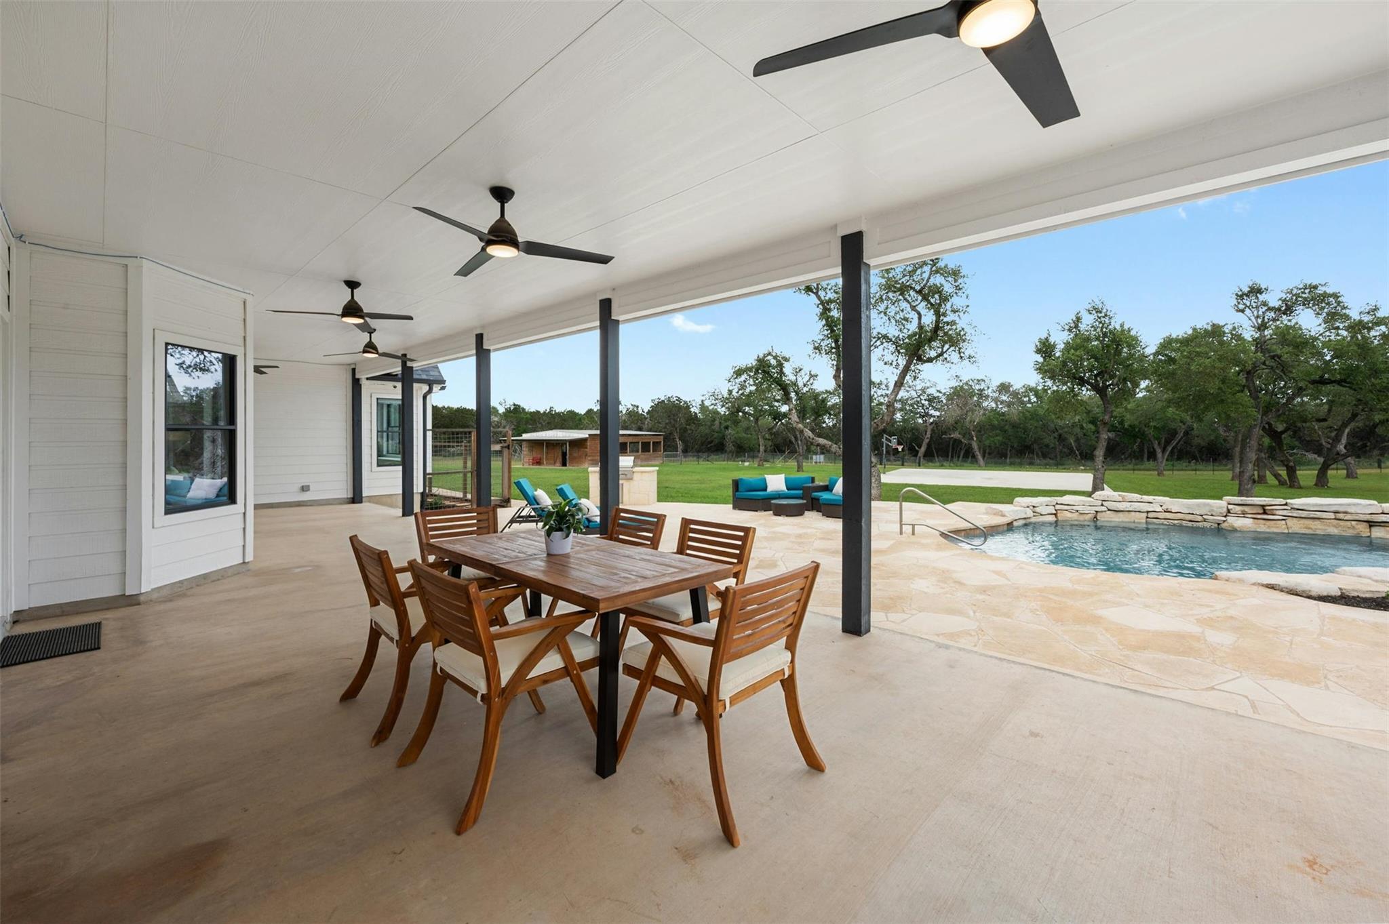
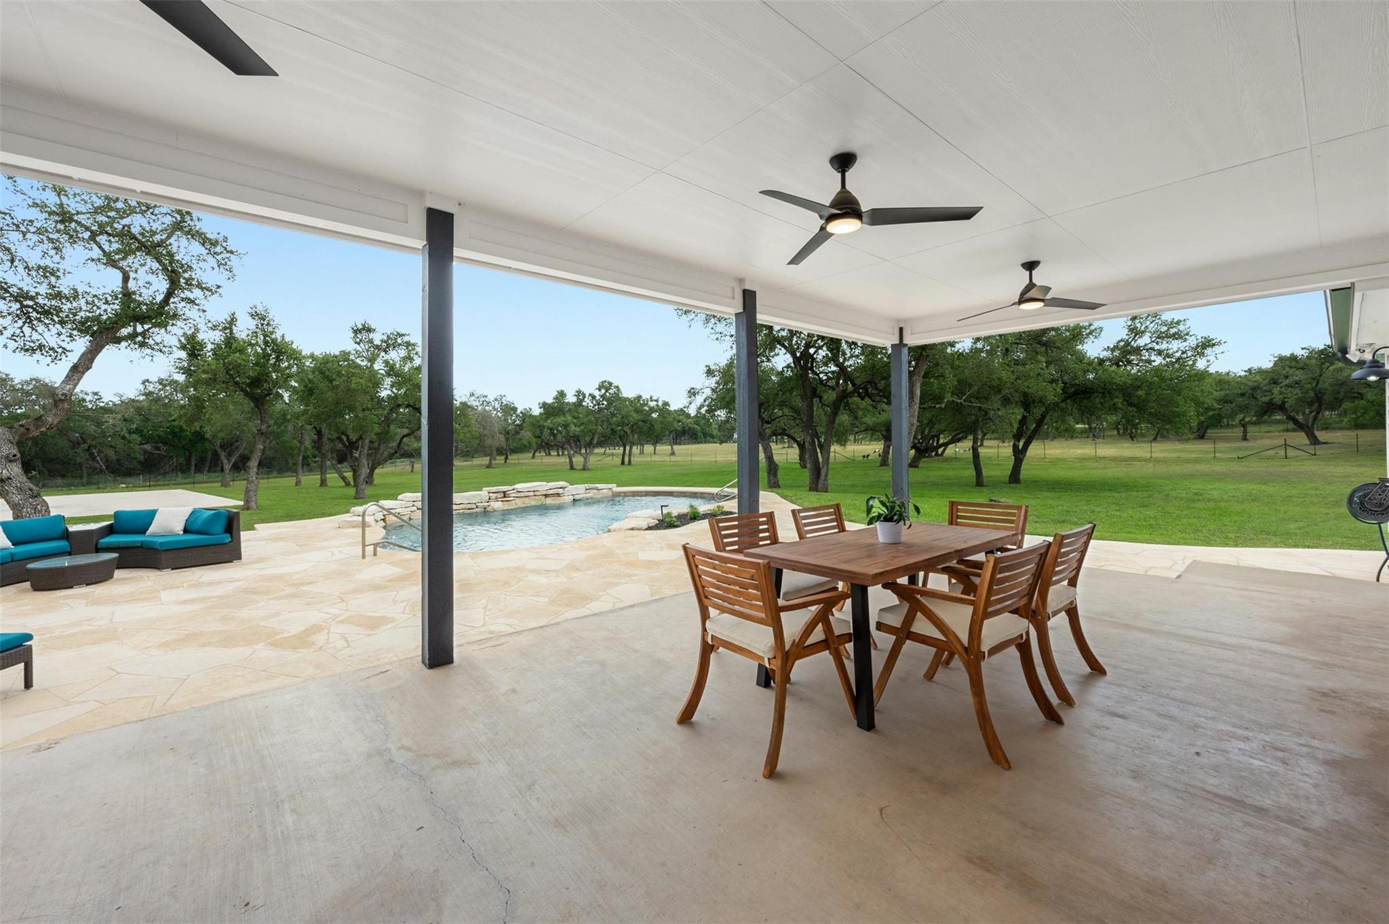
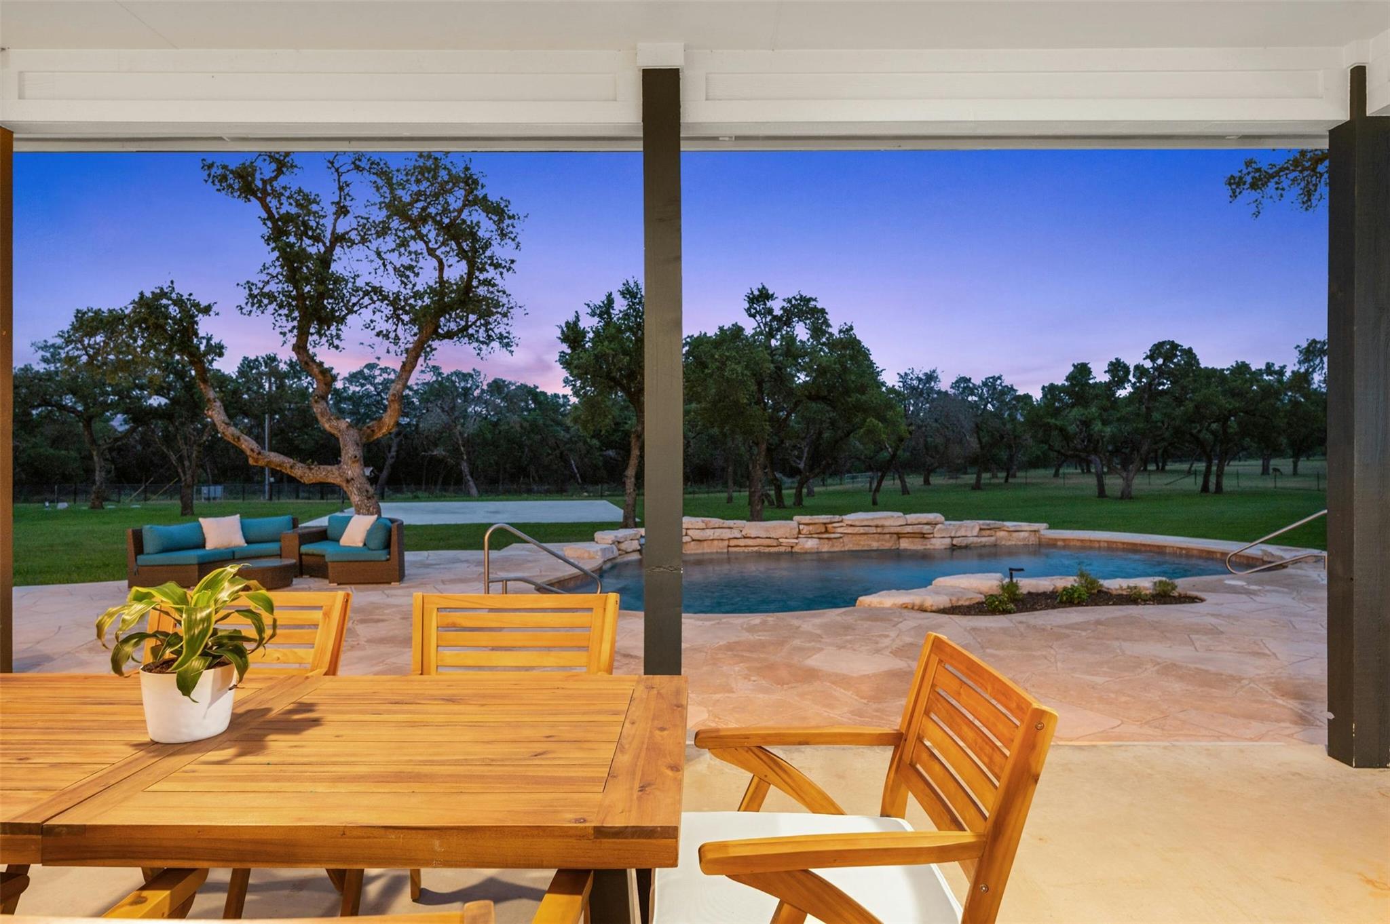
Covered patio with a wooden dining set overlooking a stone-edged swimming pool and landscaped yard.
Covered patio with dining set and lounge seating beside a swimming pool and oak-dotted lawn.
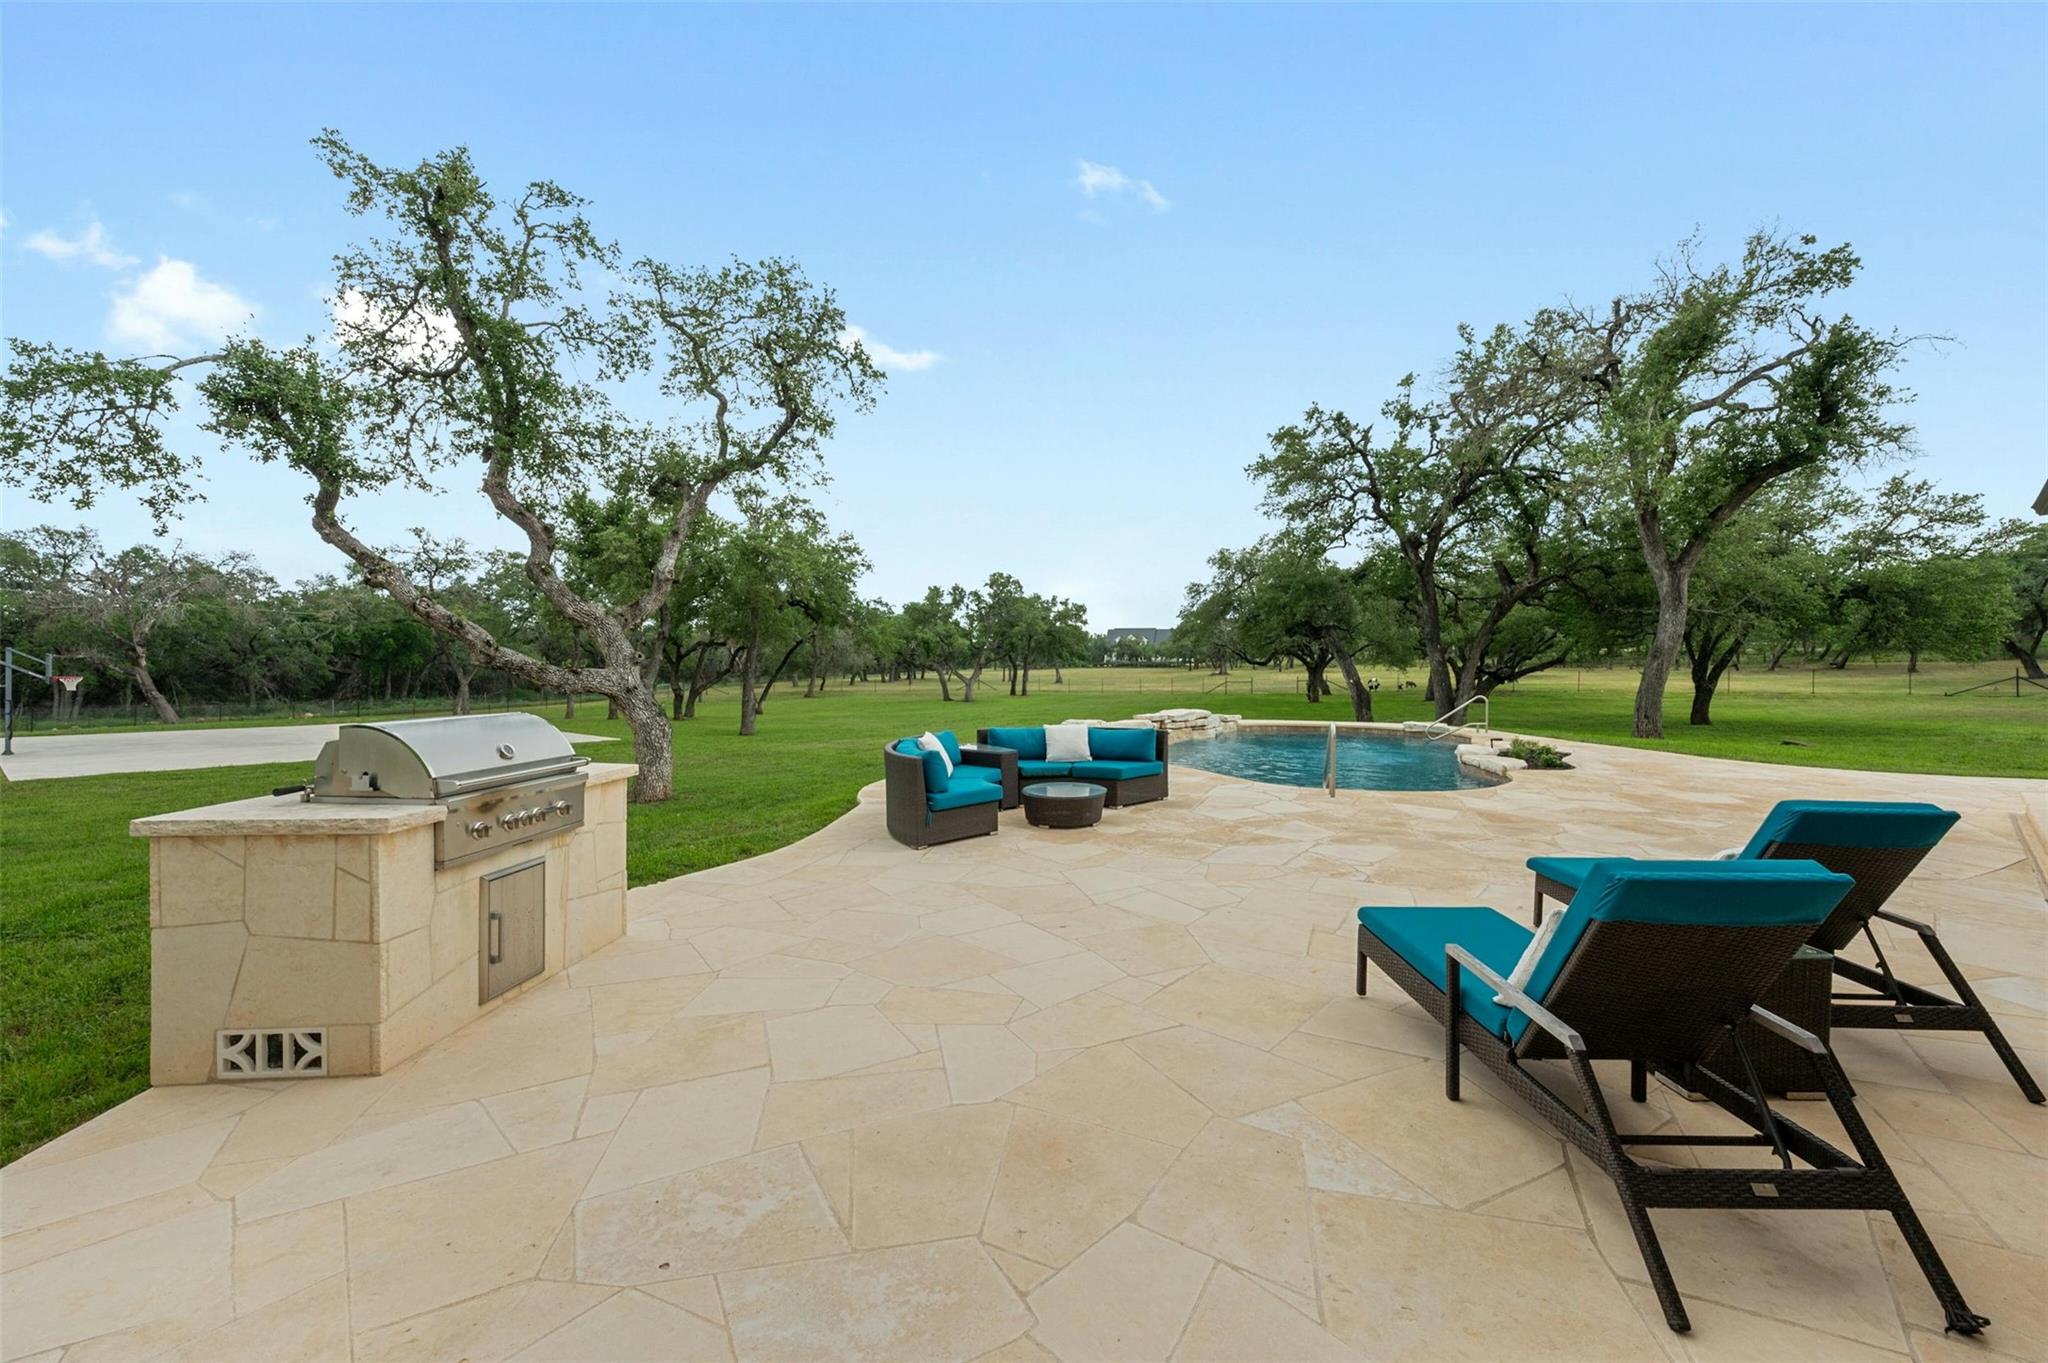
Pool patio with stone paving, turquoise lounge furniture, outdoor grill, and expansive oak-dotted lawn.
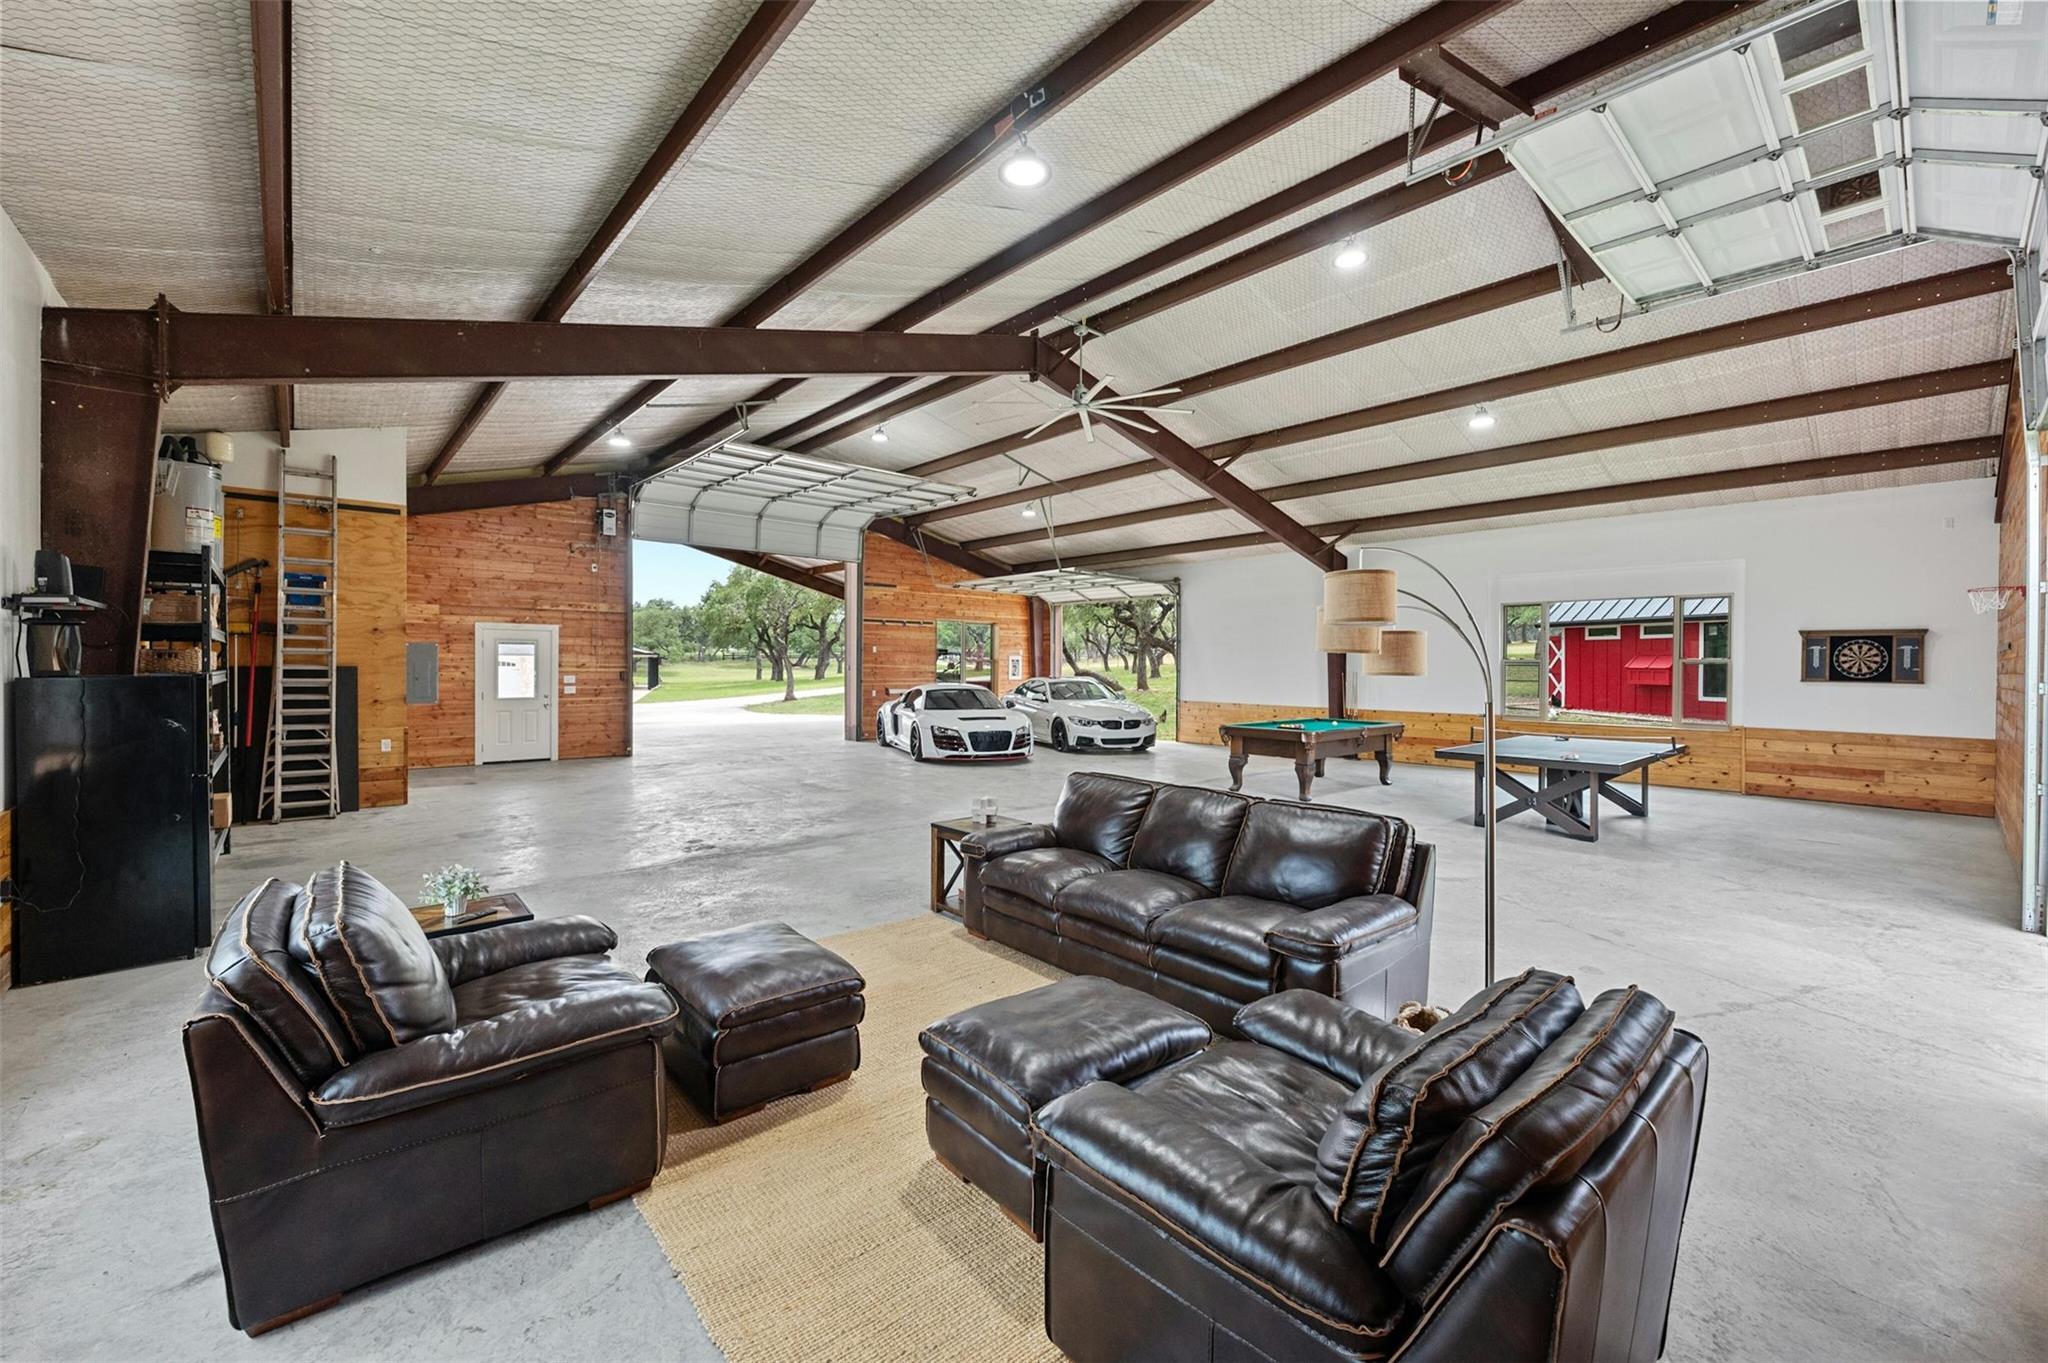
Spacious garage with leather seating, two cars, a pool table, and a ping-pong table.
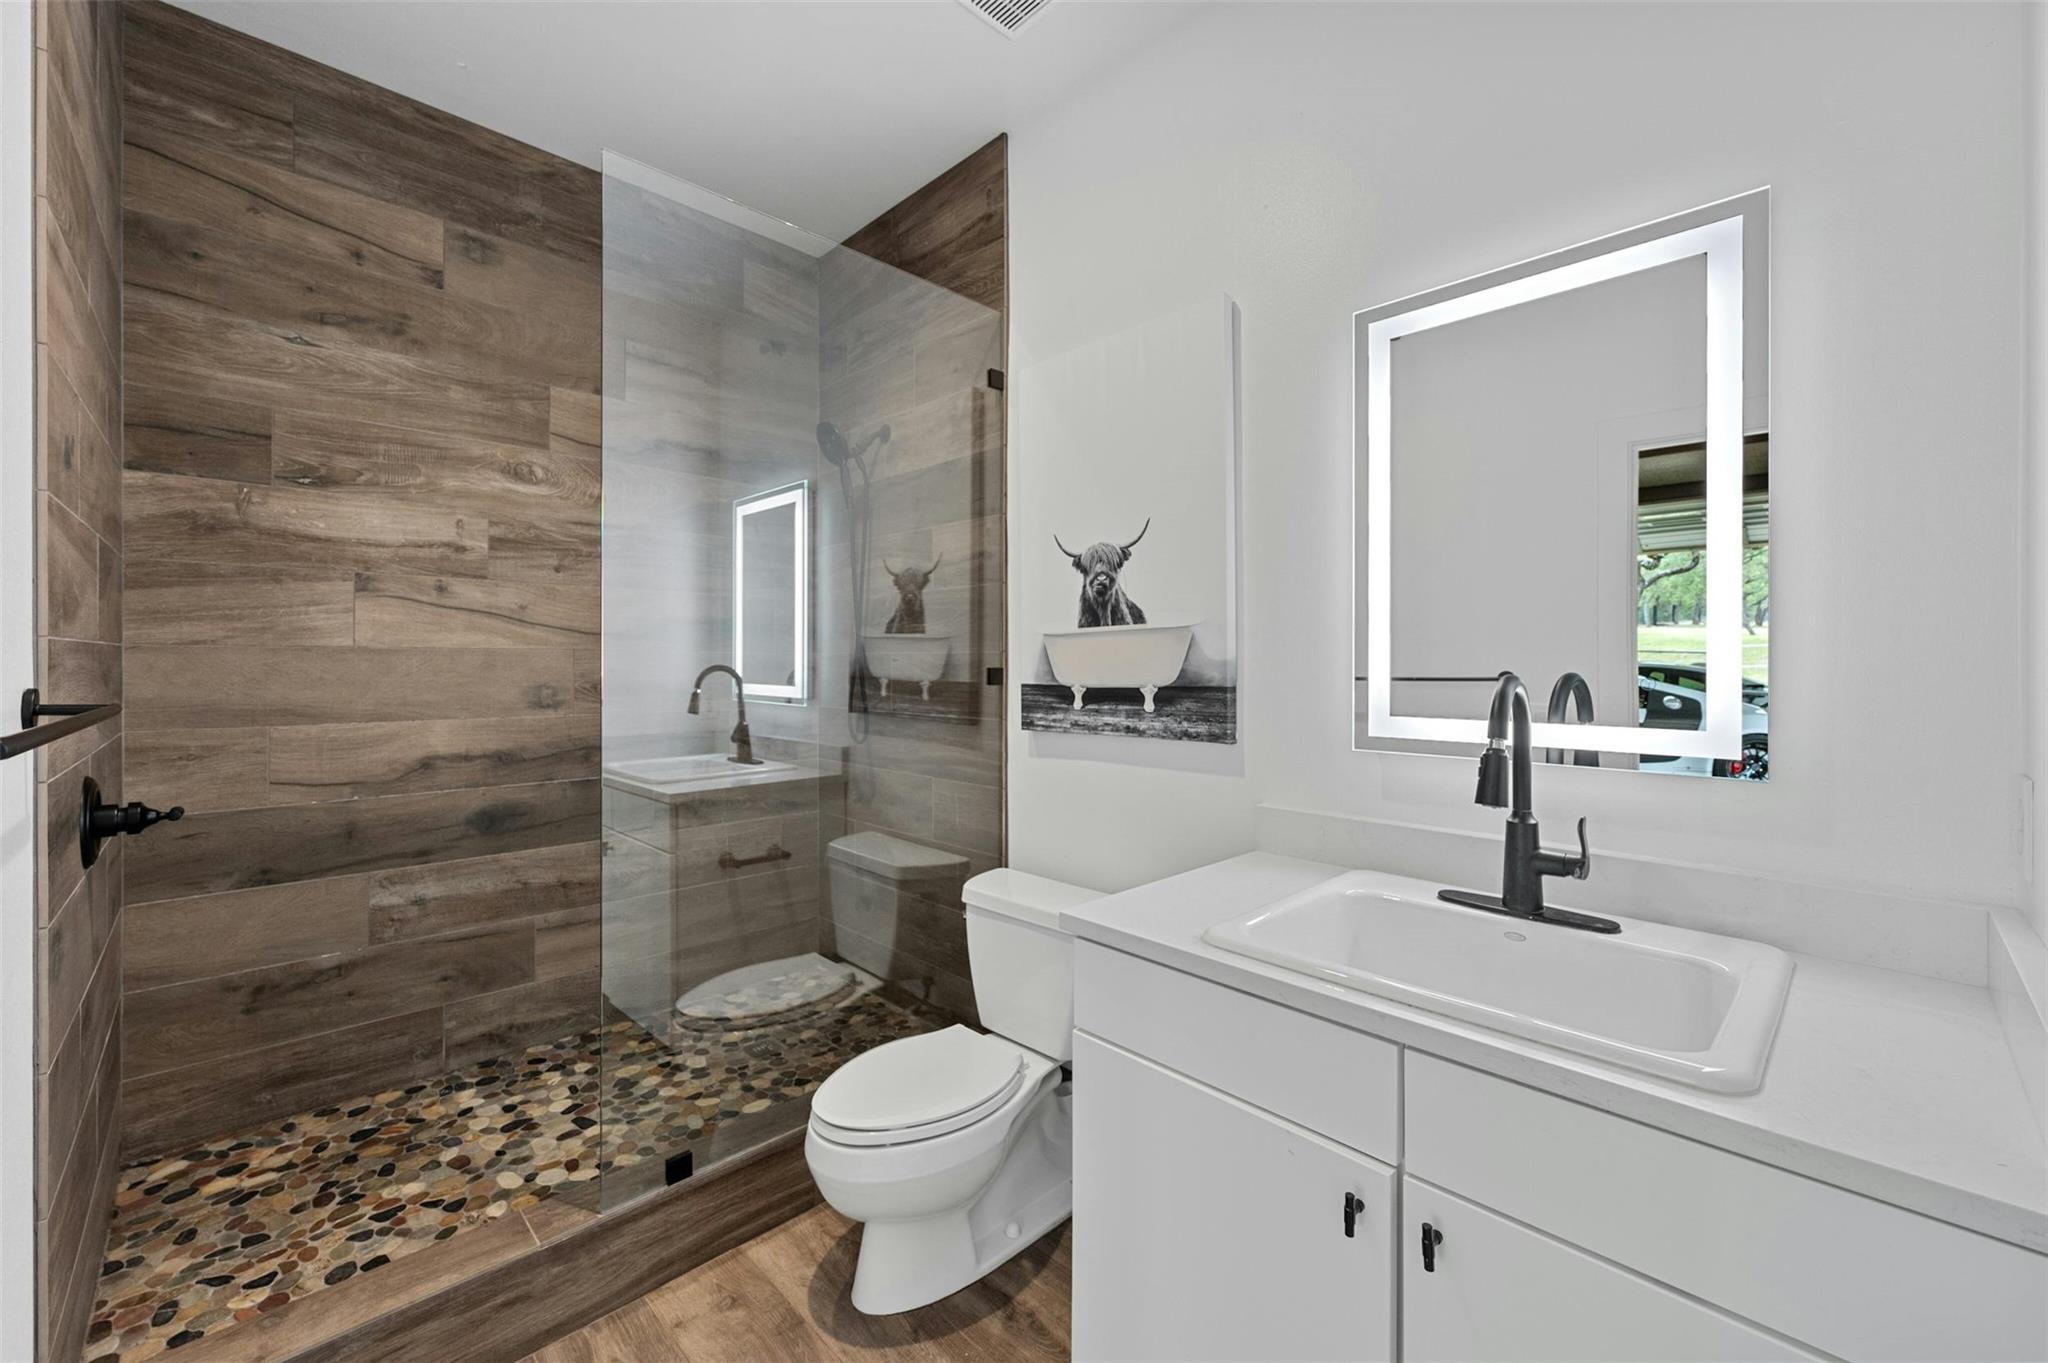
Bathroom with a glass walk-in shower, pebble floor, wood-look tile, and white vanity.
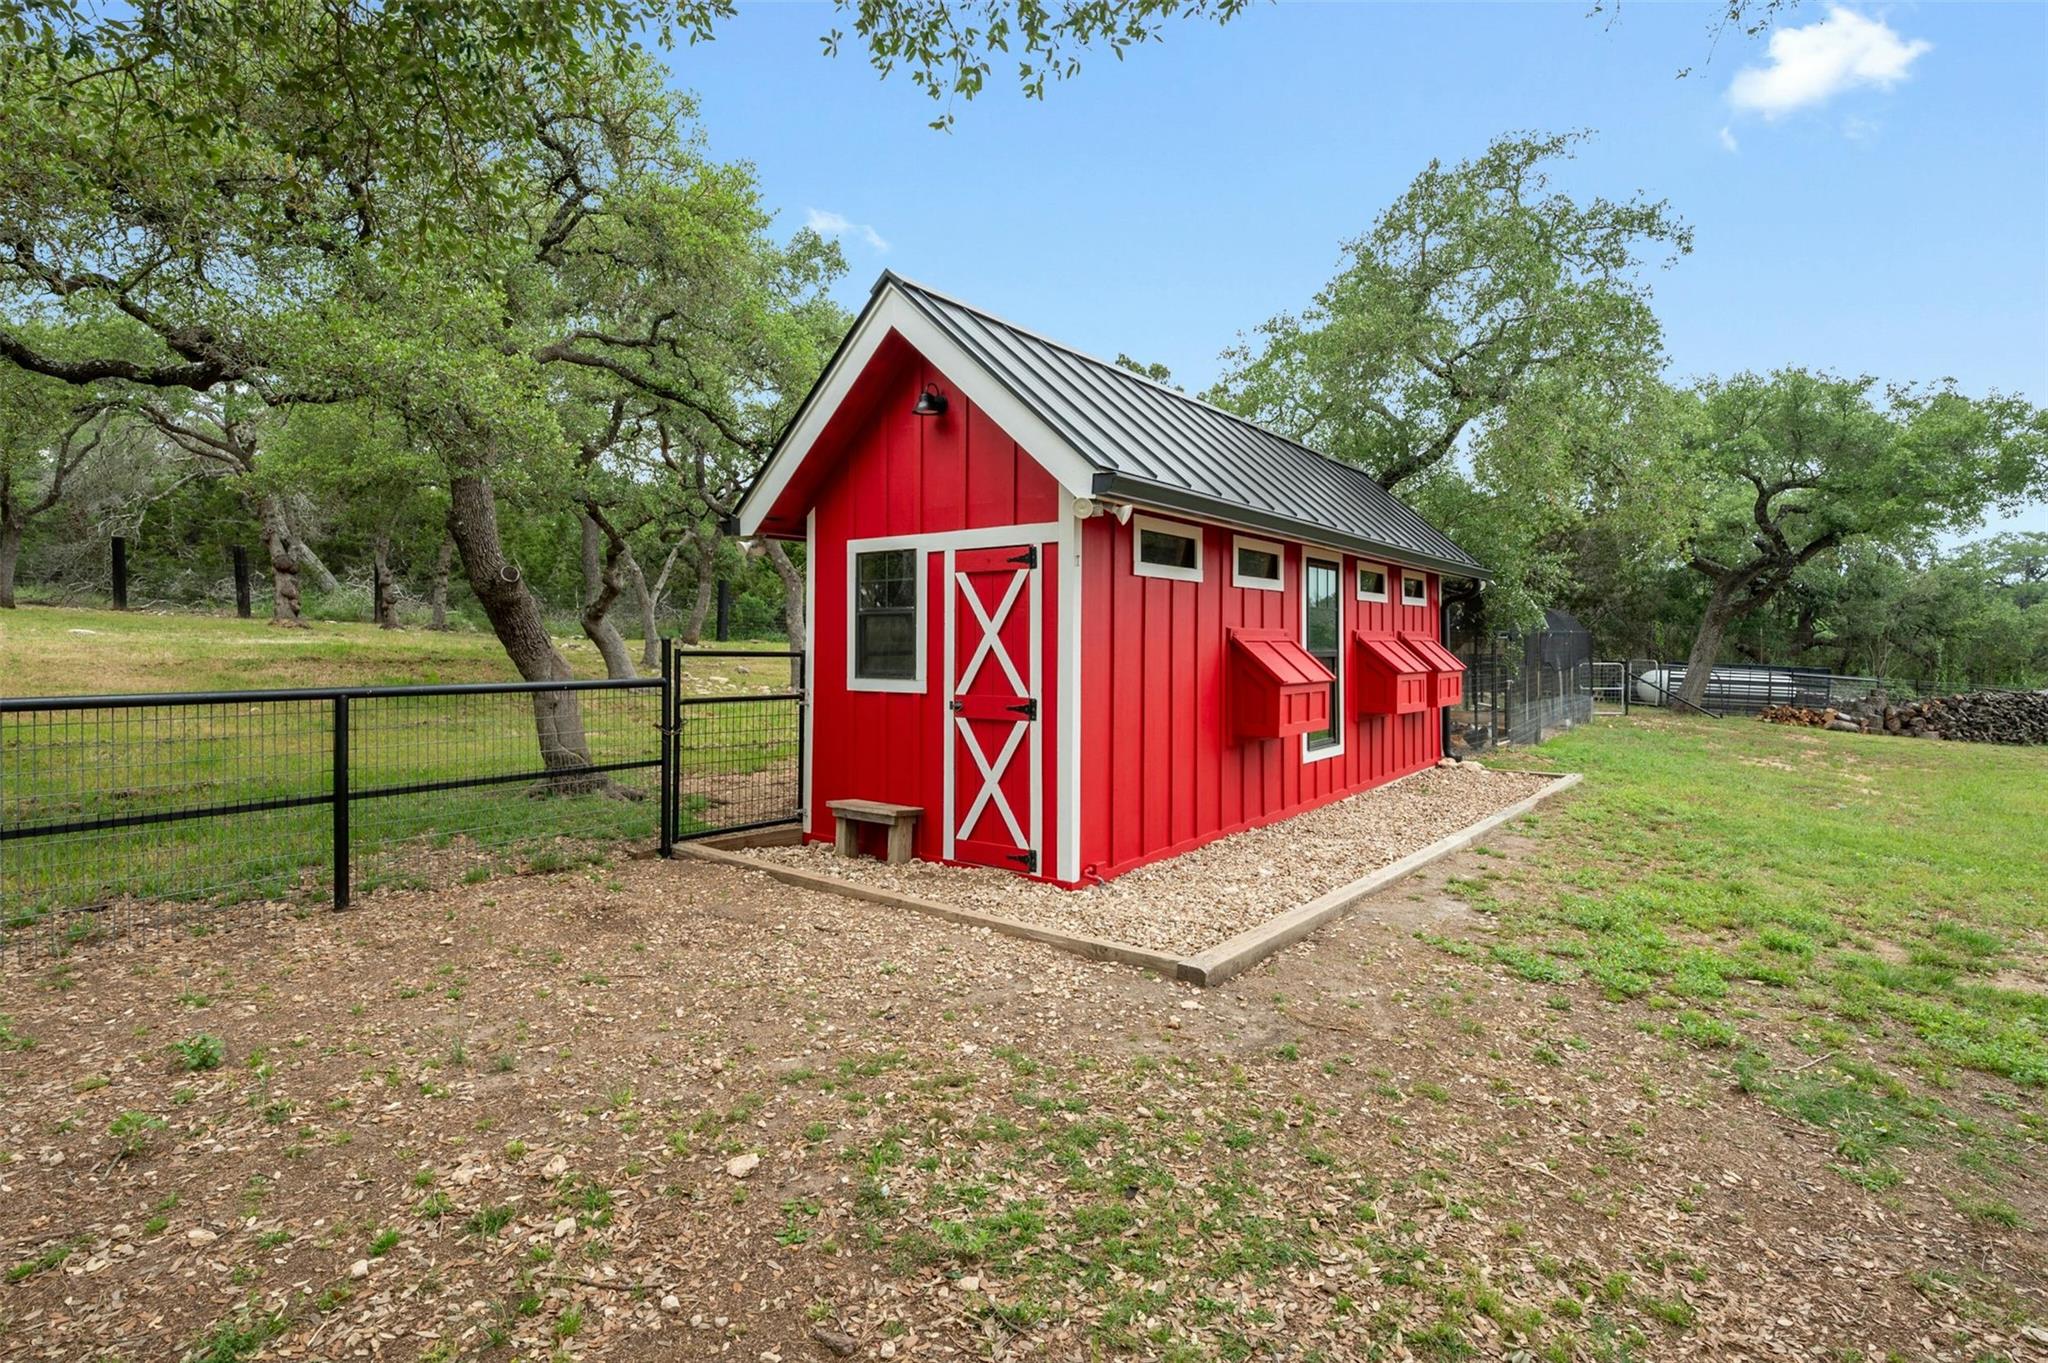
Red barn-style outbuilding with white trim, black metal roof, and fenced yard beneath oak trees.
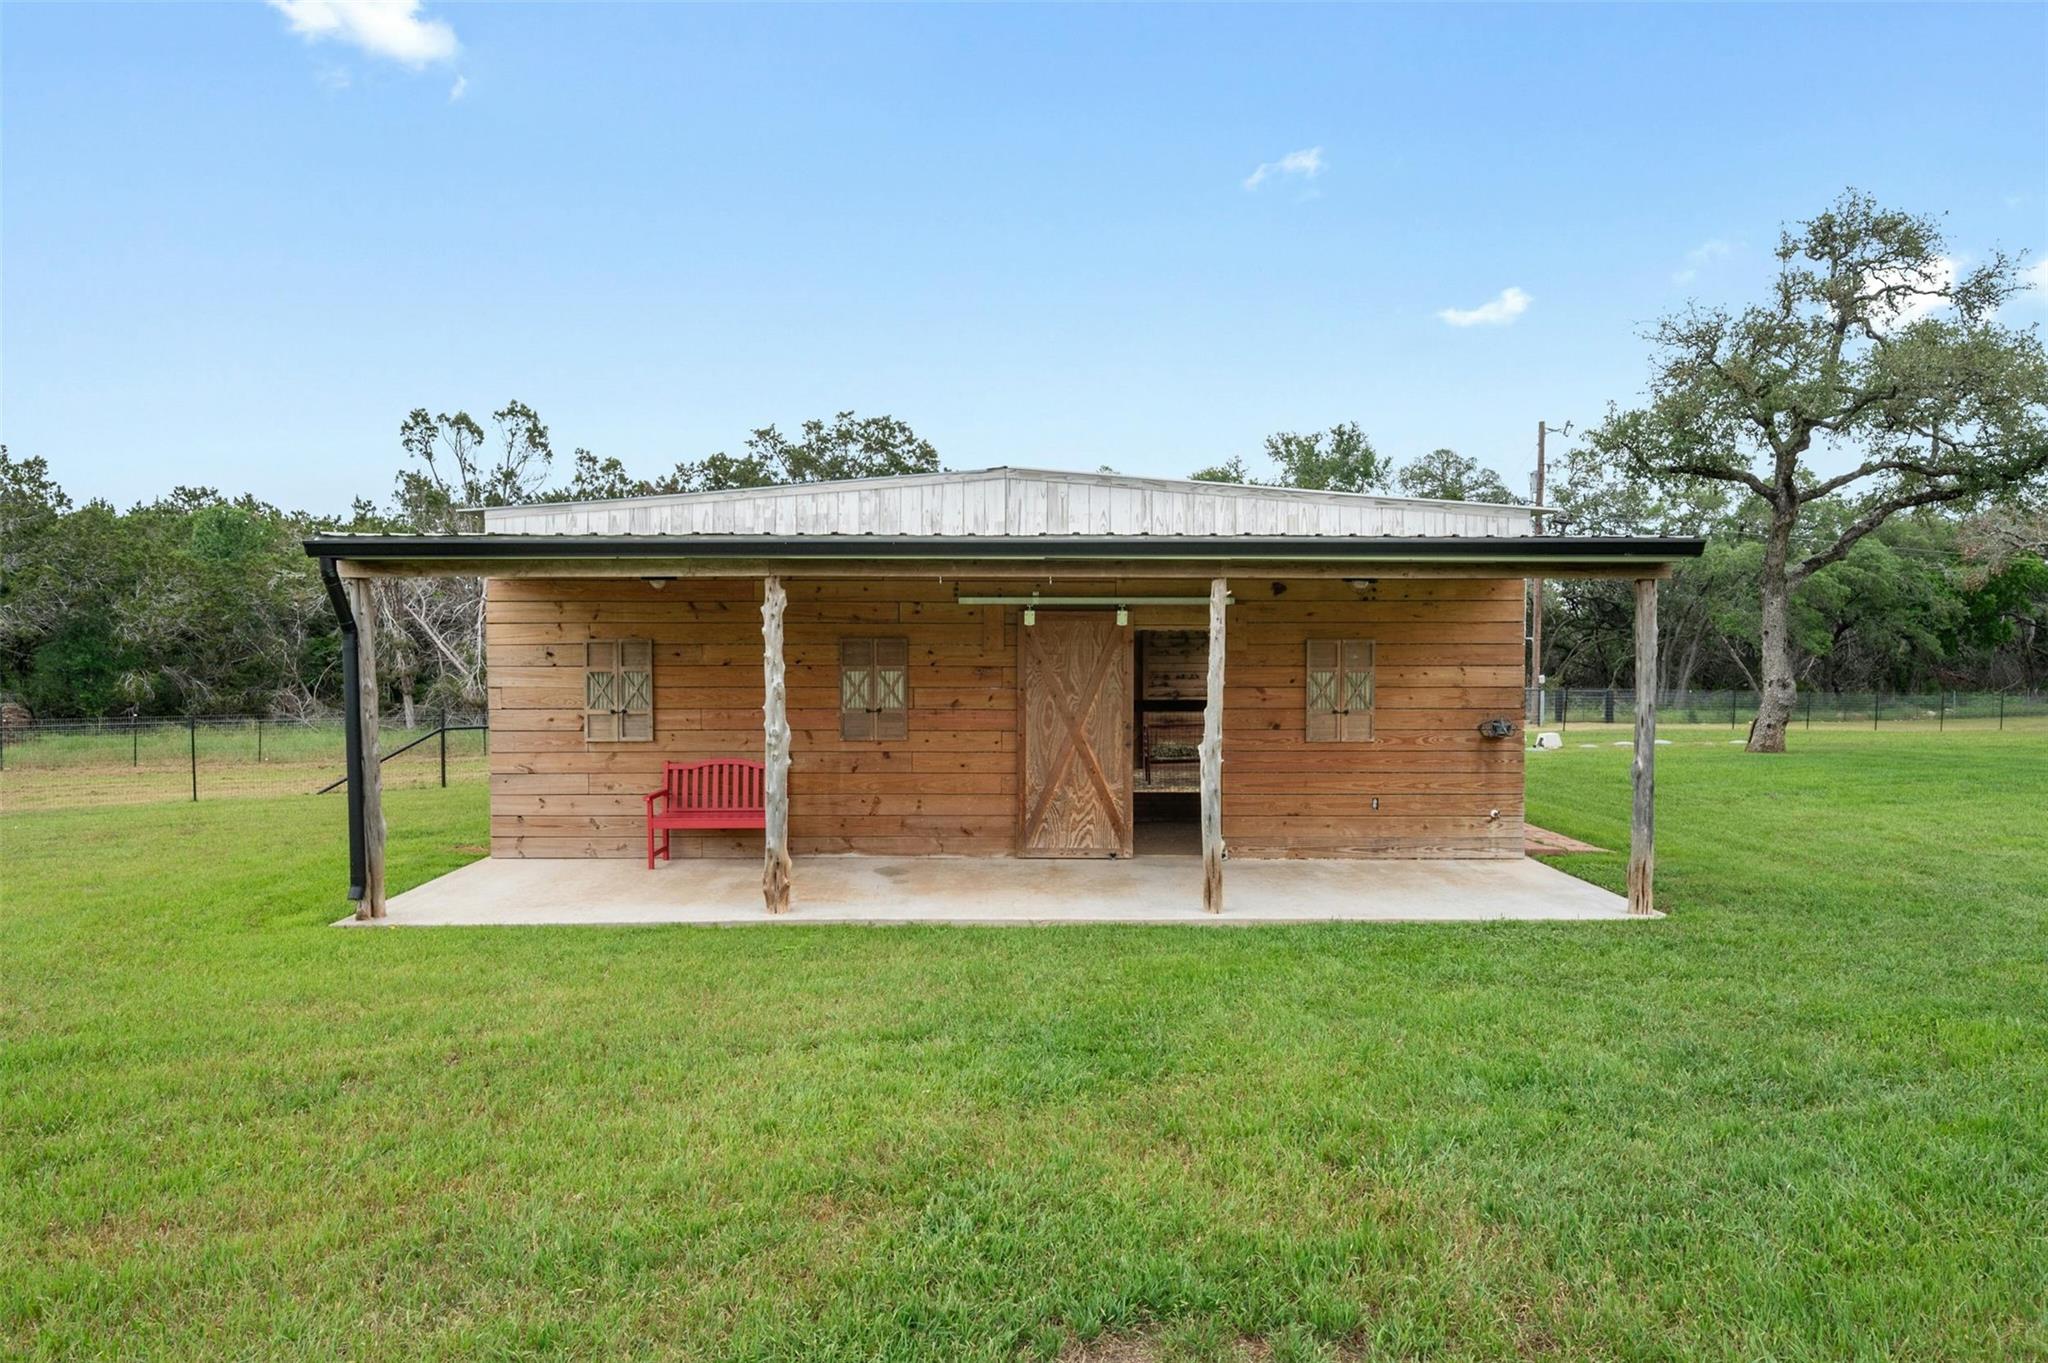
Wooden outbuilding with a covered porch and red bench on a grassy property.
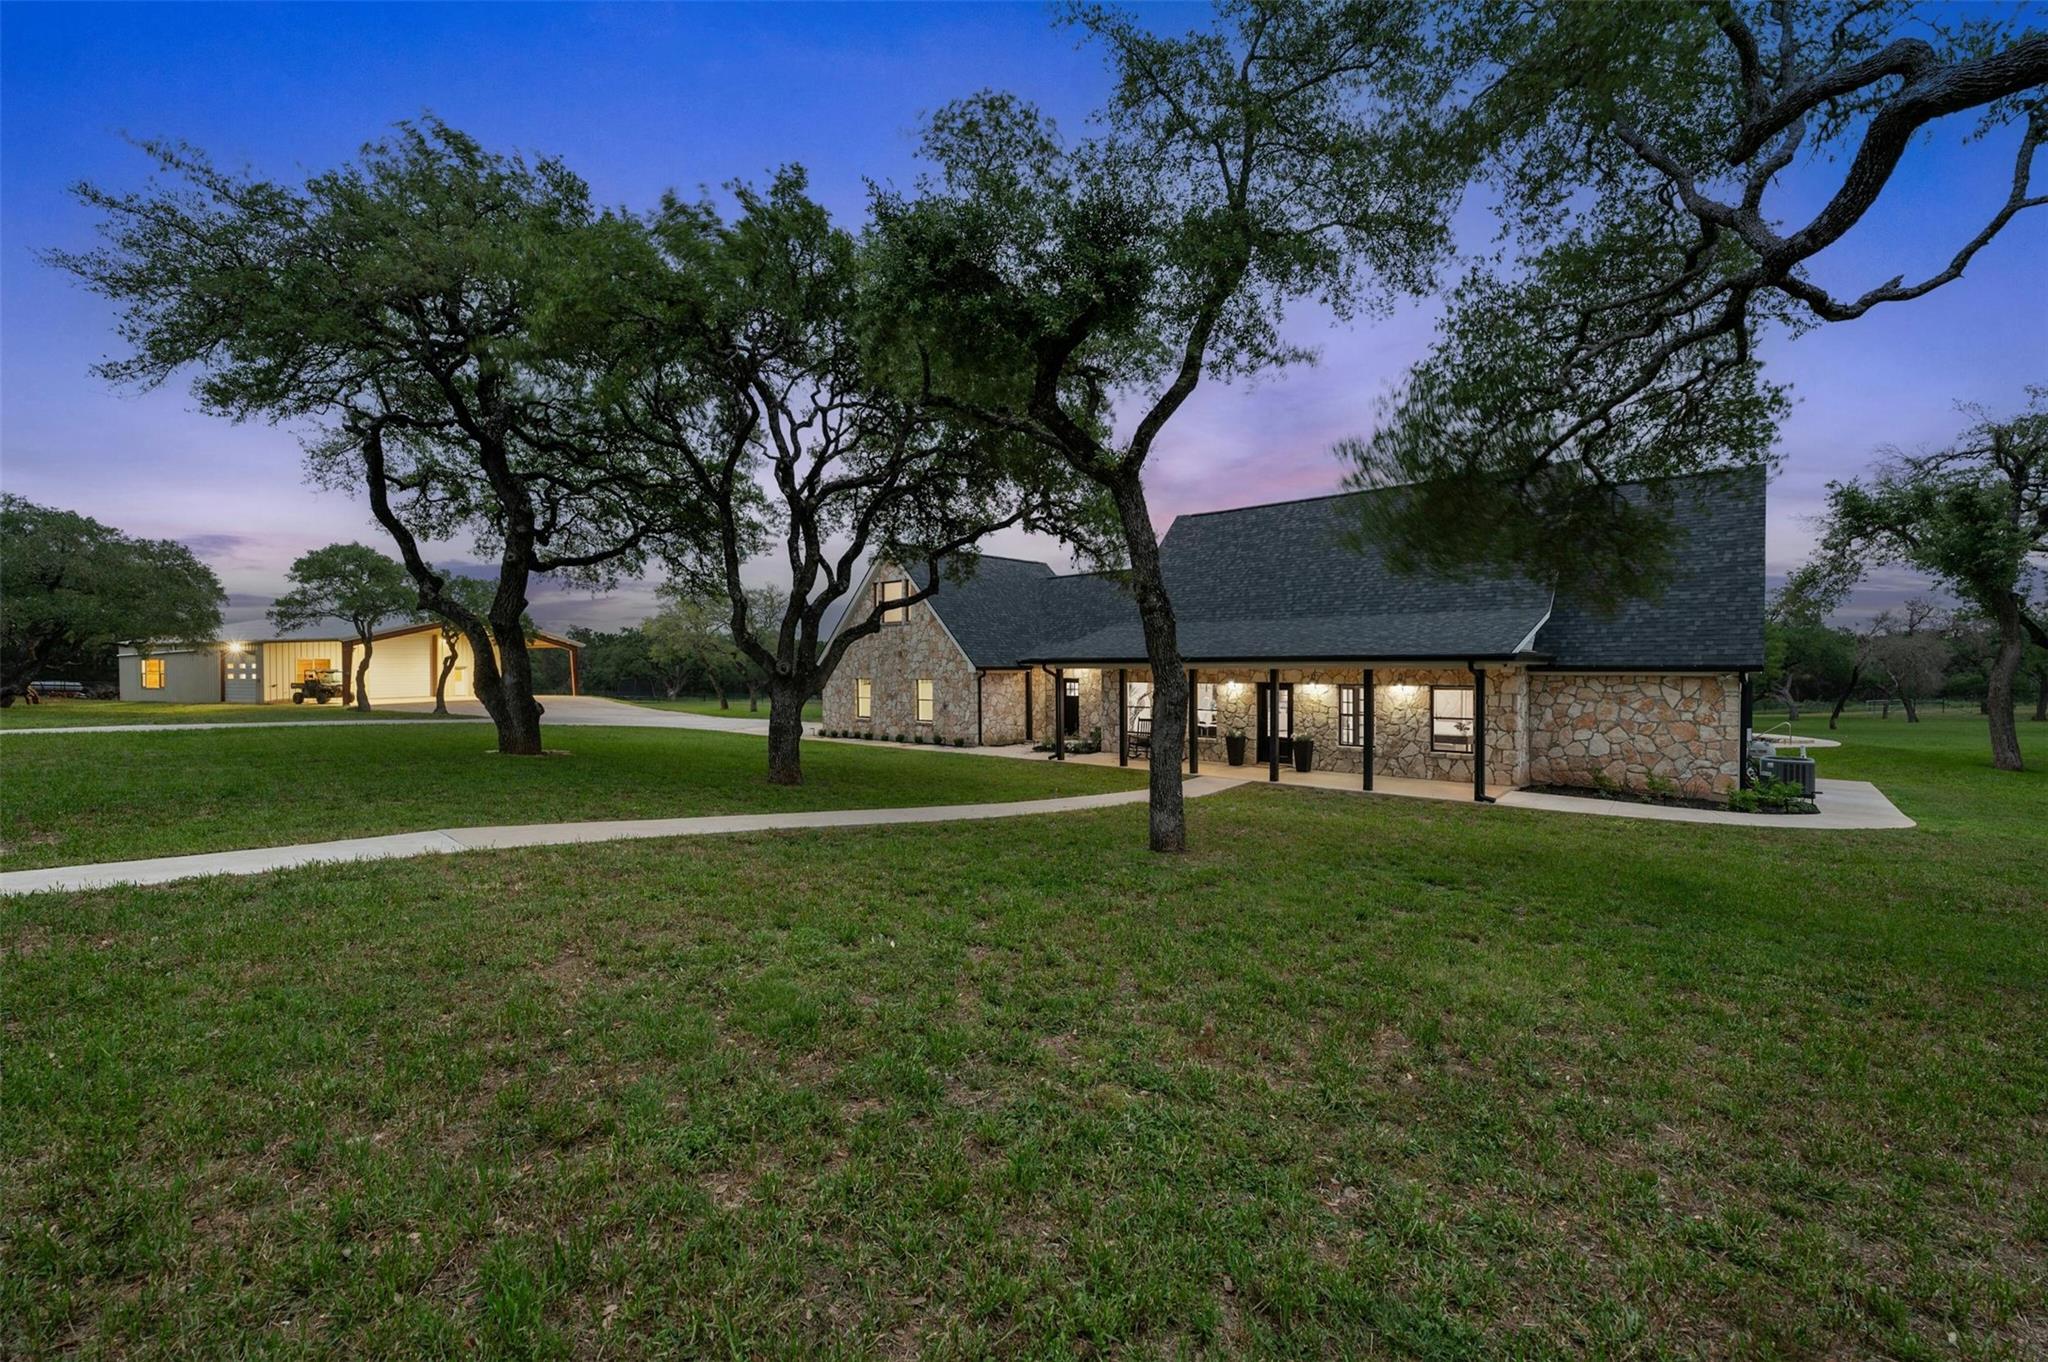
Stone ranch house with a covered porch beneath large oak trees at dusk.
Covered patio with a swimming pool, stone coping, and furnished dining and lounge areas at dusk.
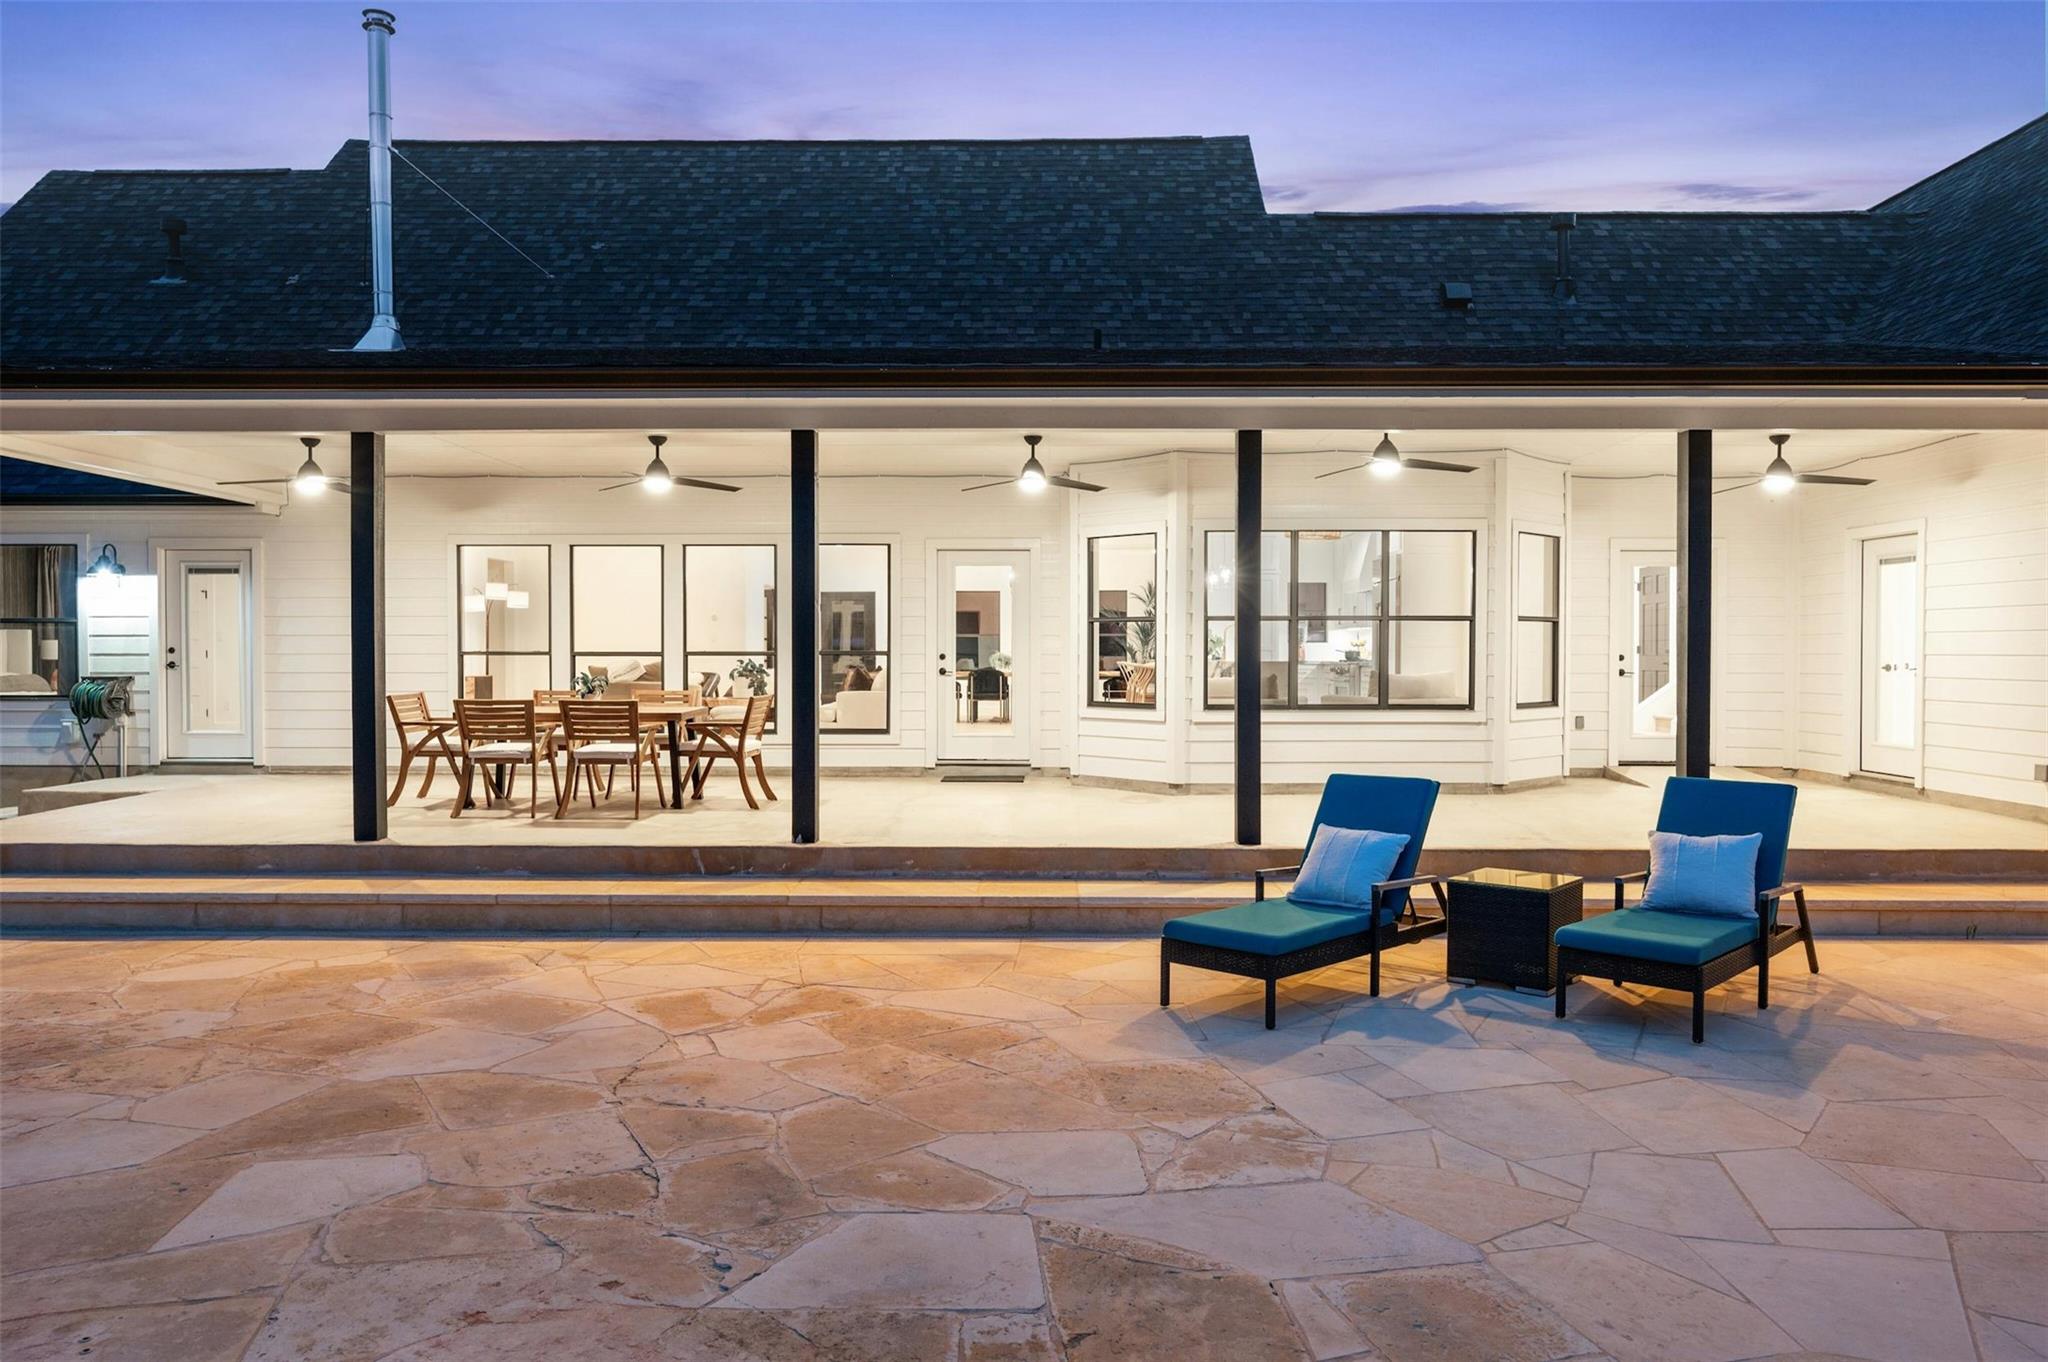
Covered rear patio with a stone-paved terrace, dining set, and blue lounge chairs at dusk.
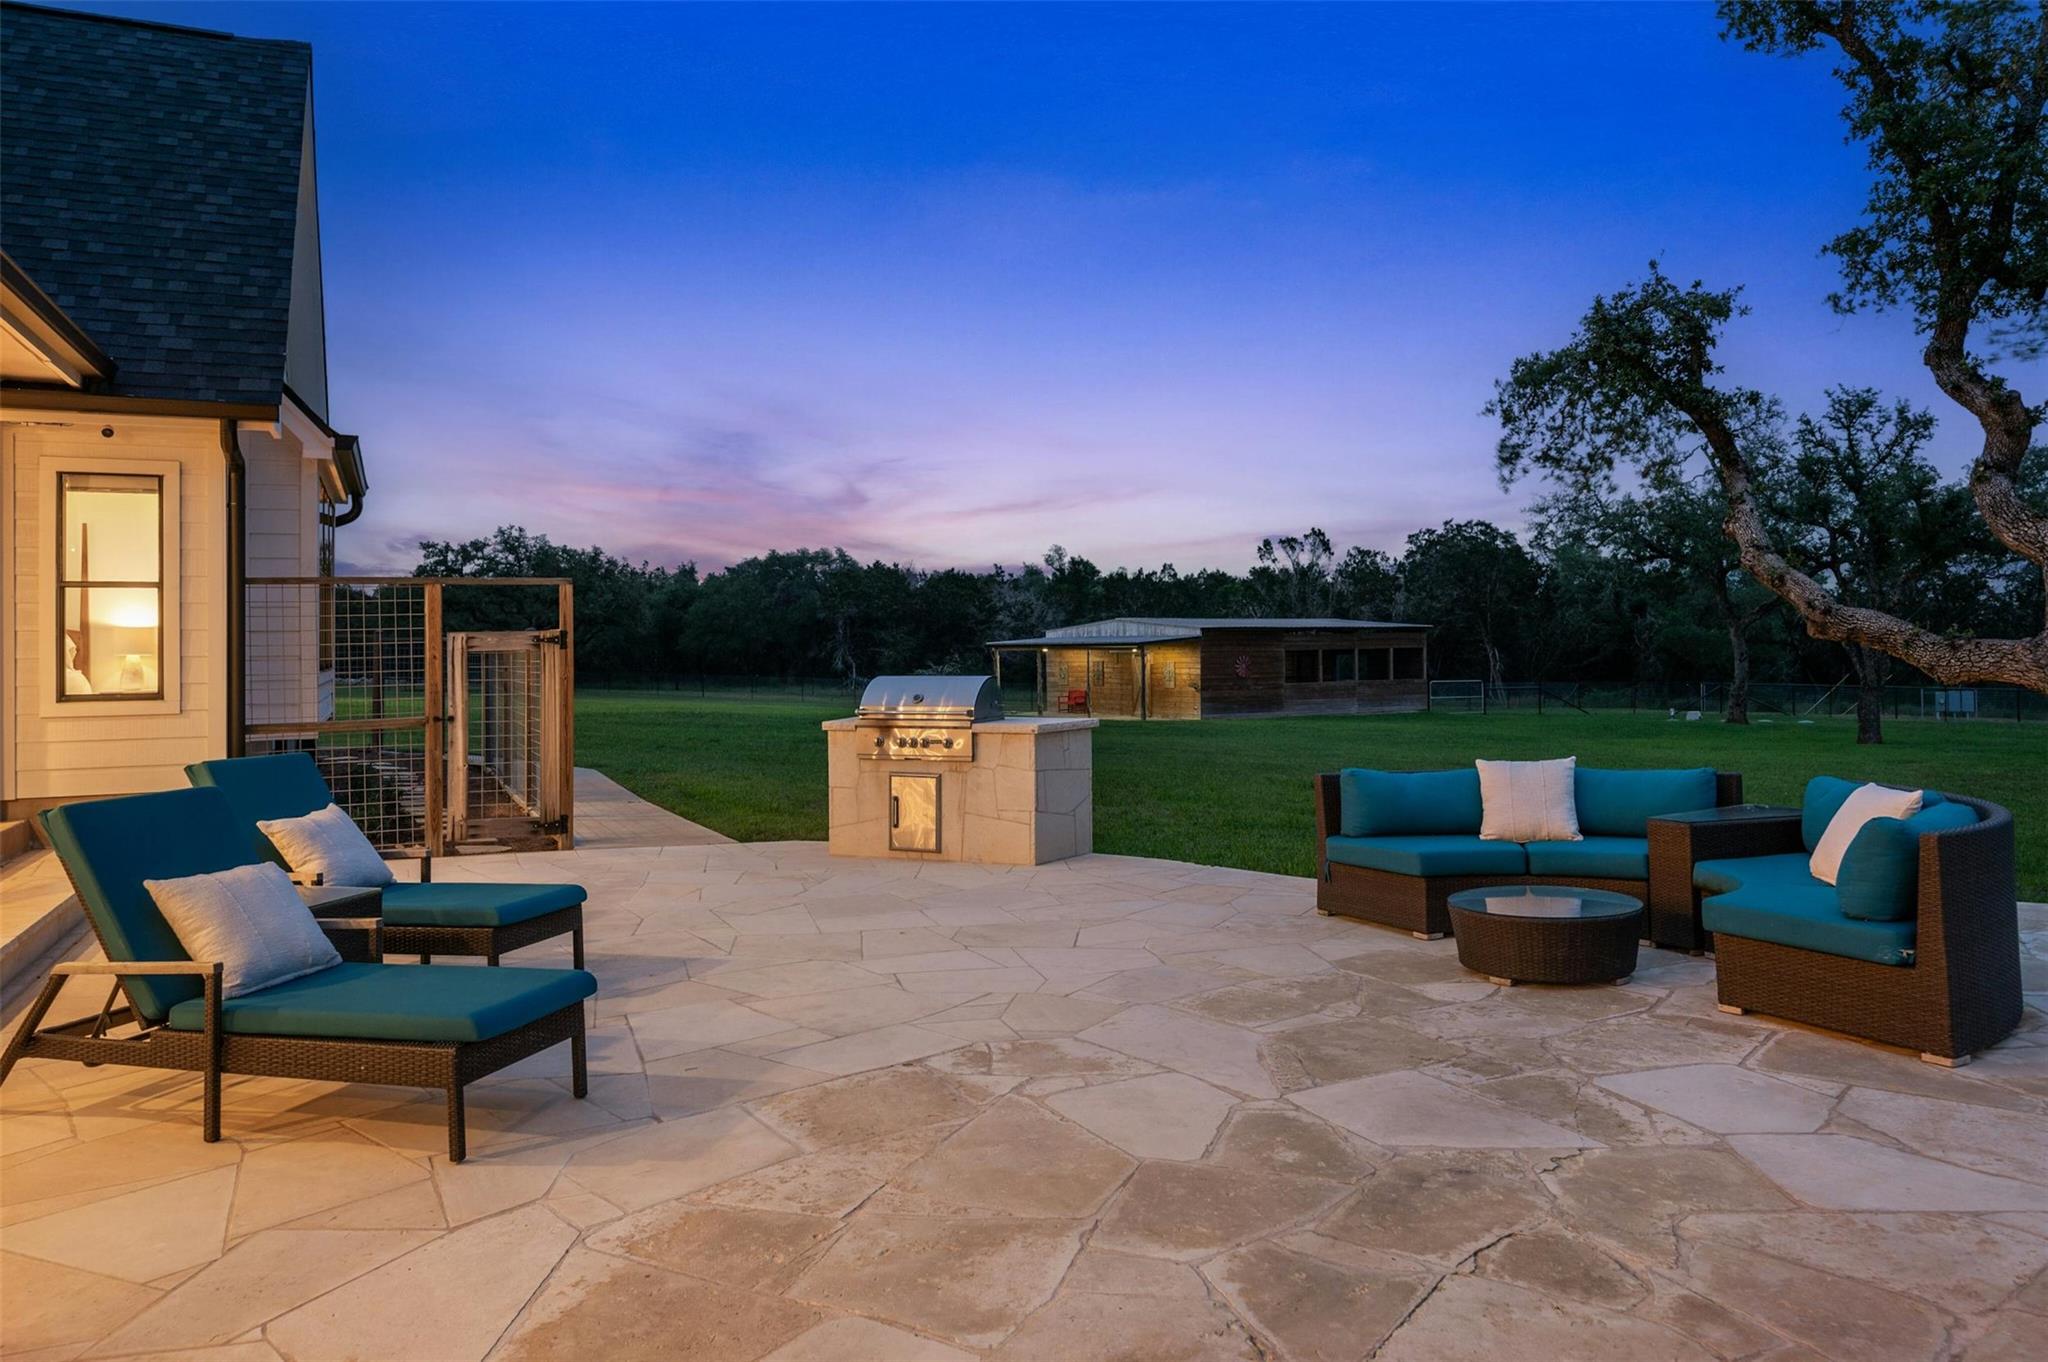
Stone patio with outdoor kitchen and lounge seating at dusk, overlooking a lawn and outbuilding.
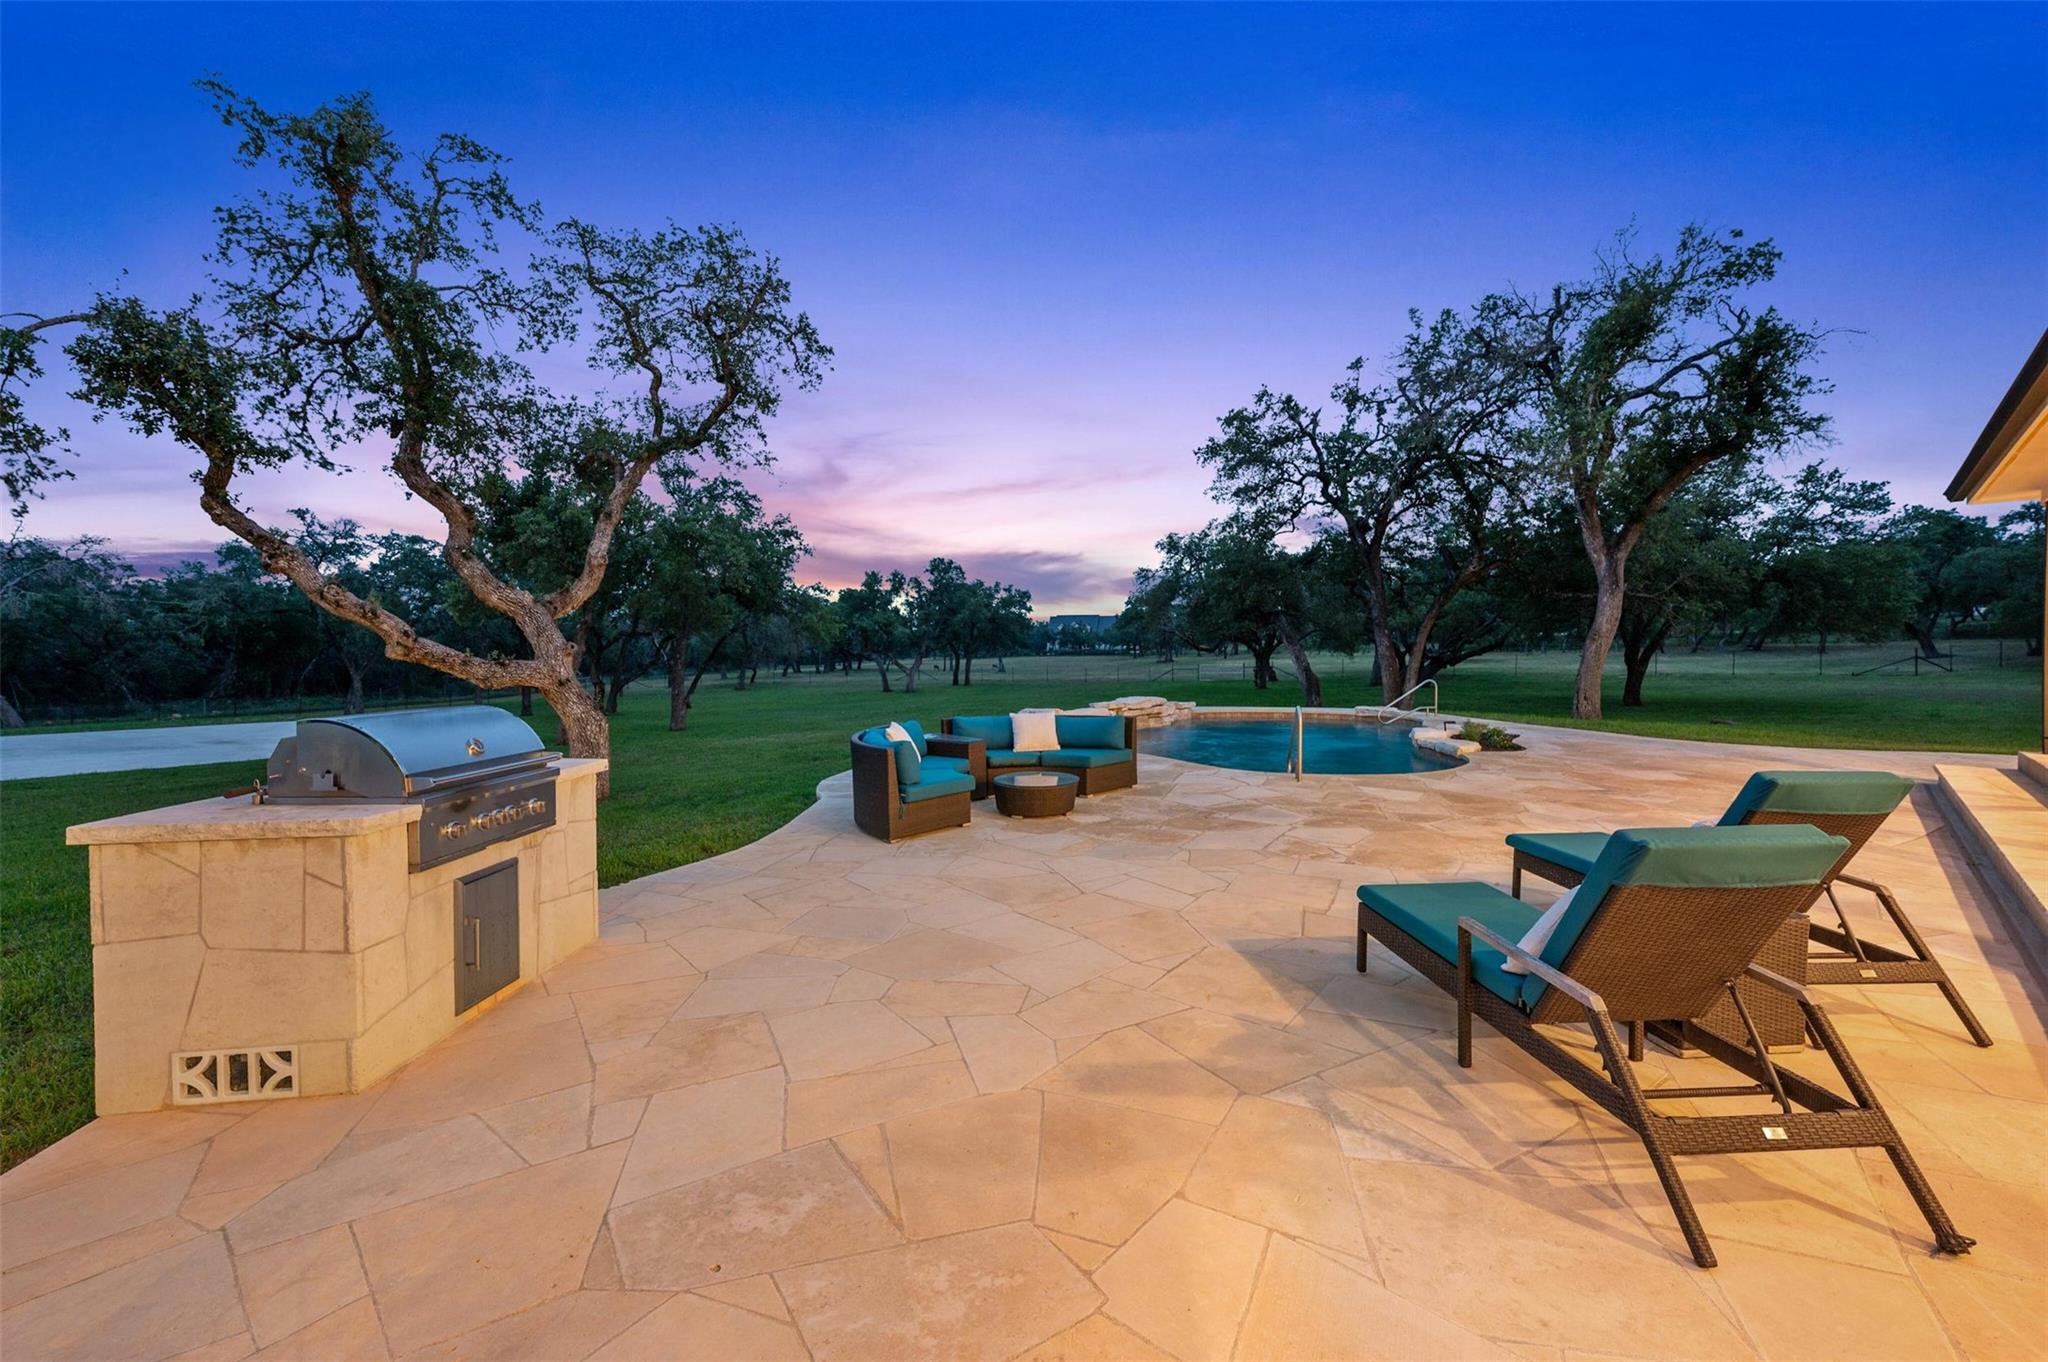
Stone pool patio with outdoor kitchen, lounge seating, and oak trees at dusk.
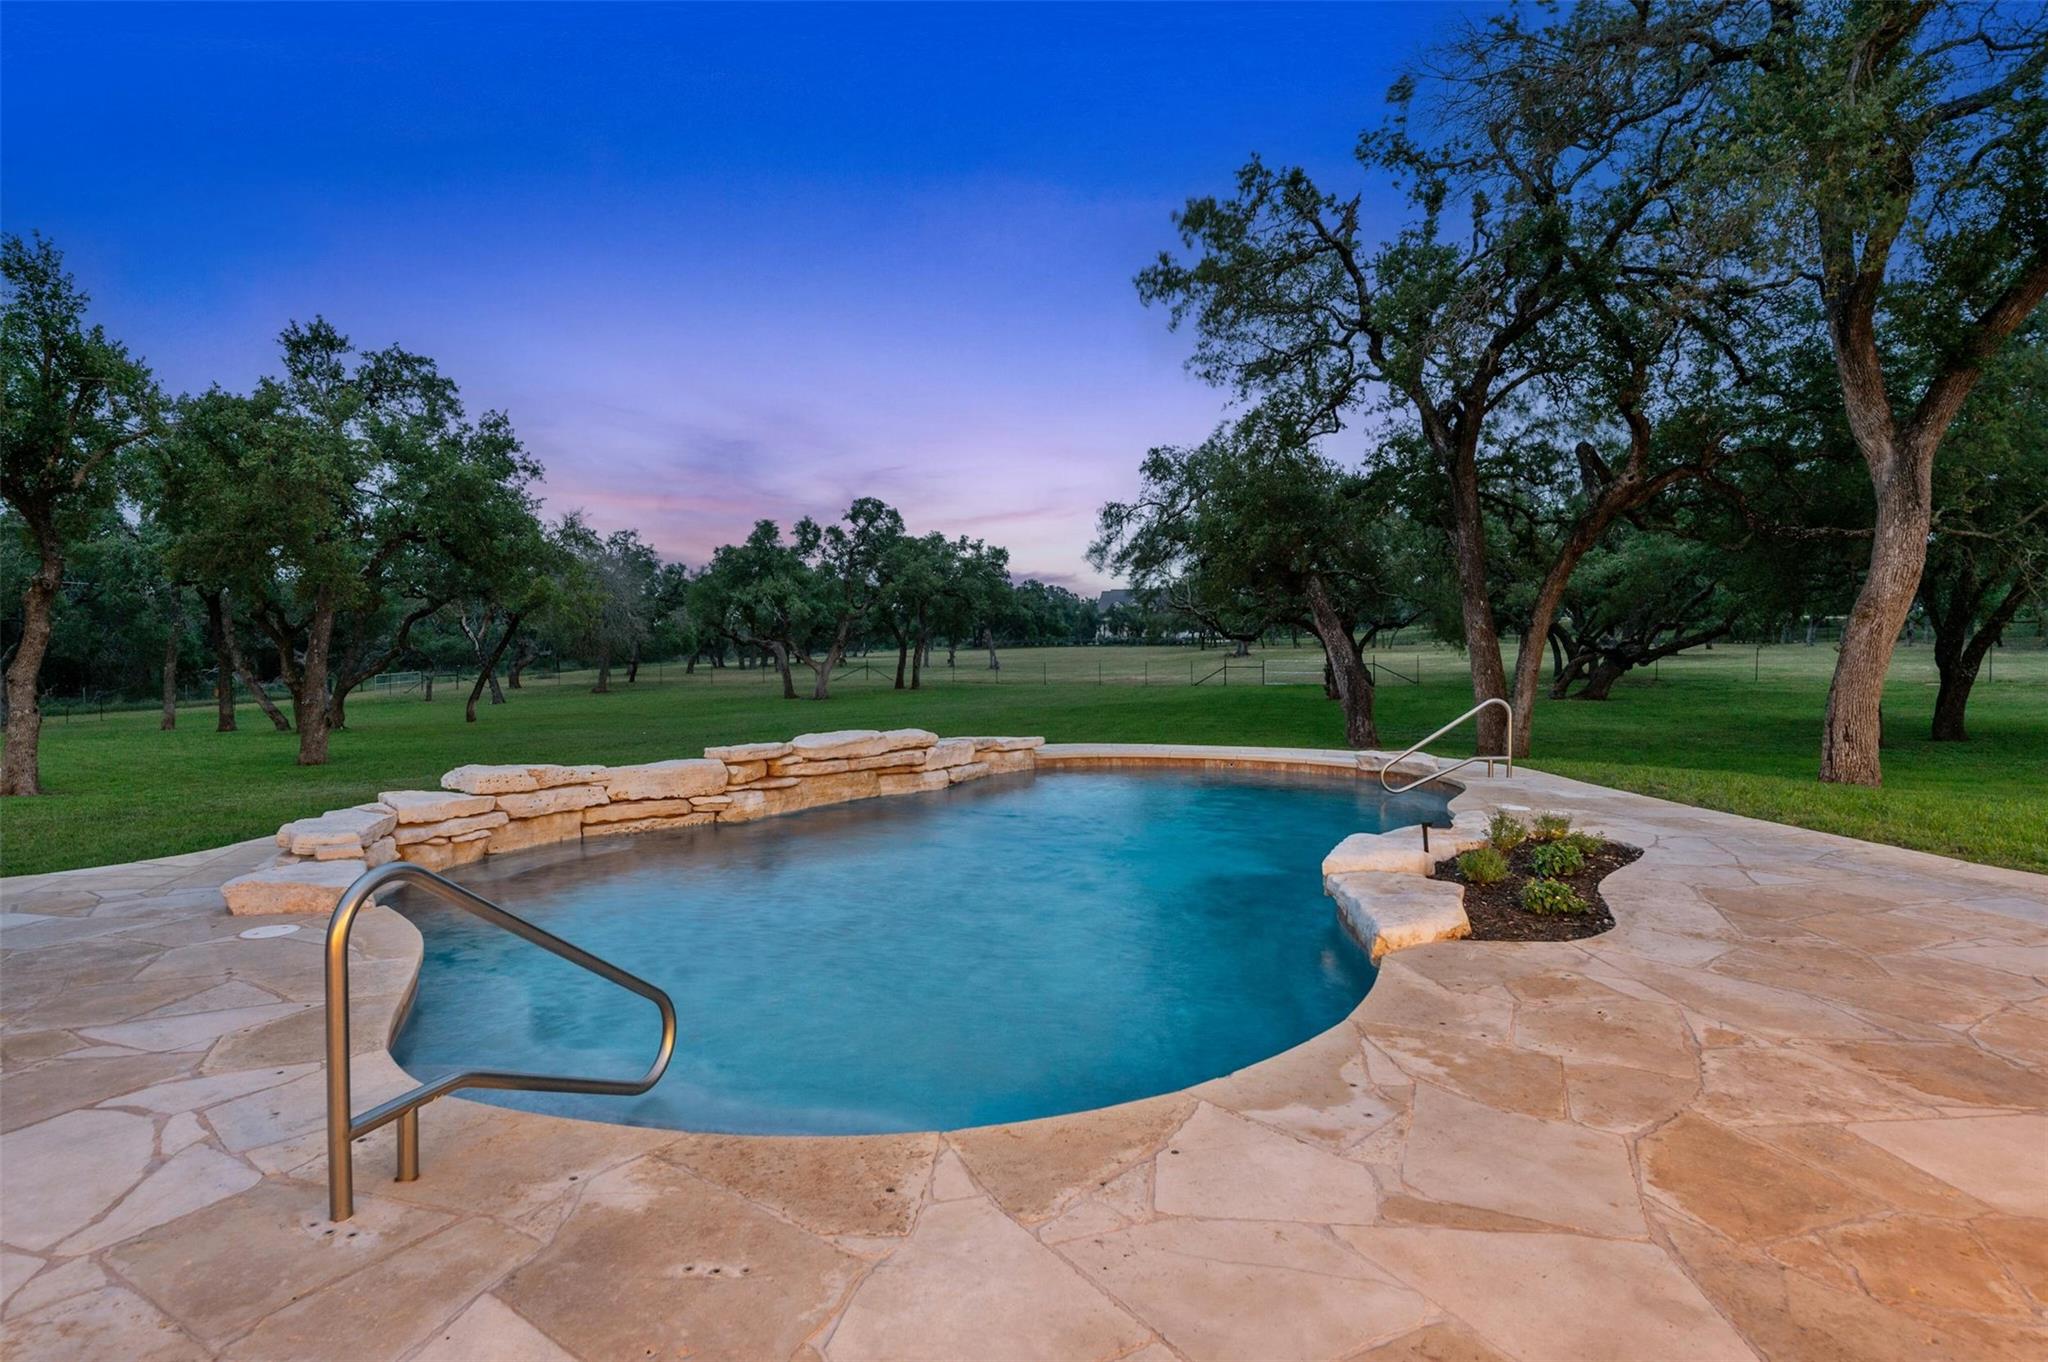
Freeform swimming pool with stone coping and flagstone deck beneath mature oak trees at dusk.
SEE ALL PHOTOS
Aerial view of a ranch-style home with a swimming pool and wooded acreage.
Stone house with a broad covered porch, black posts, and a large lawn.
White ranch-style home with a covered porch behind a stone-edged pool at sunset.
Gated driveway lined with mature trees, with a stone 333 Stallion Lane address marker.
Open-plan living, dining, and kitchen area with large windows and contemporary furnishings.
Dining room with a long wood table, dark upholstered chairs, and large windows overlooking the yard.
Living room with vaulted ceiling, black wood stove, and large windows overlooking a tree-lined lawn.
Open-plan living room and kitchen with vaulted ceiling, wood stove, and large windows overlooking the yard.
Open kitchen and living room with a marble island, black cabinetry, and vaulted ceiling.
Open kitchen and living room with a marble island, white cabinetry, and vaulted ceiling.
Open kitchen and living area with a marble waterfall island, wood stools, and large windows.
Bright white kitchen with a veined marble island, four wooden stools, and stainless steel refrigerator.
Bathroom vanity with a marble counter, brass fixtures, and bold teal patterned wallpaper.
Two armchairs in a bright sitting area overlook a pool and tree-shaded yard through large windows.
Staged bedroom with a four-poster bed, chandelier, and large window overlooking the yard.
Bright staged bedroom with a large bed, sculptural chandelier, and windows overlooking trees.
Bathroom with a glass shower, freestanding tub, and wood vanity.
Bathroom vanity with double sinks, wood cabinetry, marble counters, and a glass-enclosed shower.
Staged bedroom with a white bed, dark accent wall, and windows overlooking a green lawn.
Bathroom with a marble vanity, wood cabinetry, and a glass-enclosed shower.
Bright staged office with a black desk, wood cabinet, and windows overlooking a lawn.
Bright home office with colorful bookshelves, a white rug, and large windows overlooking the lawn.
Bedroom with a vaulted ceiling, dark blue bed, and wide window overlooking trees.
Attic bedroom with a dark bed, sloped ceiling, ceiling fan, and window overlooking trees.
Bright attic room with a sloped ceiling, wood flooring, and a large white rug.
Bathroom vanity with marble countertop, arched mirror, and glass-enclosed shower.
Walk-in shower with gray herringbone tile, glass enclosure, and white round mosaic floor.
Covered patio with a wooden dining set overlooking a stone-edged swimming pool and landscaped yard.
Covered patio with dining set and lounge seating beside a swimming pool and oak-dotted lawn.
Pool patio with stone paving, turquoise lounge furniture, outdoor grill, and expansive oak-dotted lawn.
Spacious garage with leather seating, two cars, a pool table, and a ping-pong table.
Bathroom with a glass walk-in shower, pebble floor, wood-look tile, and white vanity.
Red barn-style outbuilding with white trim, black metal roof, and fenced yard beneath oak trees.
Wooden outbuilding with a covered porch and red bench on a grassy property.
Stone ranch house with a covered porch beneath large oak trees at dusk.
Covered patio with a swimming pool, stone coping, and furnished dining and lounge areas at dusk.
Covered rear patio with a stone-paved terrace, dining set, and blue lounge chairs at dusk.
Stone patio with outdoor kitchen and lounge seating at dusk, overlooking a lawn and outbuilding.
Stone pool patio with outdoor kitchen, lounge seating, and oak trees at dusk.
Freeform swimming pool with stone coping and flagstone deck beneath mature oak trees at dusk.
Courtesy of Keller Williams Realty, Lindsey Daniels Listing Contact: (512) 753-9942 
For Sale

333 Stallion LN

333 Stallion LN, Dripping Springs, TX 78620

$2,090,000
Turnkey Luxury Ranch & Homestead in the Texas Hill Country. Situated on 13 private acres in Dripping Springs, this meticulously renovated ranch offers the perfect blend of modern luxury and homestead living. Set in the double-gated Stallion Estates, it ensures both privacy and security, making it ideal for those looking to raise animals, cultivate a garden, or simply enjoy the serenity of the Hill Country. Perfect for horse lovers, the property features a 600 square foot barn with plumbing, electricity, and two large stalls that open to separate pastures. At the heart of the property is a fully remodeled 3,000 plus square foot main house featuring a new fourth bathroom addition in February 2025, fresh interior paint, upgraded trim, designer fixtures, and Shaw LVP flooring. The chef's kitchen includes custom cabinetry, a walk-in pantry, porcelain countertops, an oversized waterfall island, and GE Cafe appliances. The primary bath features a soaking tub, tiled shower and feature wall, custom floating vanities, and seamless tile flooring into the walk-in closet. Additional highlights include updated secondary bathrooms and a laundry mudroom with built-ins. Designed for entertainment, the home offers a resort-style pool, built-in BBQ grill, and an expansive patio. Additional features include a 3,233 square foot insulated metal barn with a full bath, RV and heavy equipment storage, and home gym potential, an insulated chicken coop with a metal roof, fan, and heat lamps, and a sport court slab pre-wired and plumbed for a future casita. With wildlife exemption, low taxes, and subdivision potential, this property offers both investment value and multi-generational living. Just minutes from top-rated schools, dining, and outdoor recreation, this is more than a home--it is a Hill Country dream.

4
beds

4
baths

3,190 Sq.Ft. LIVING AREA

12.81 Acres lot

The Daniels Team

The Daniels Team

Features & Amenities

Interior

  • total bedrooms4
  • Total bathrooms4
  • full bathrooms3
  • half bathroom1
  • Flooring No Carpet, Tile, Vinyl
  • Fireplace EPA Certified Wood Stove, Living Room, Metal, Raised Hearth, Wood Burning
  • APPLIANCES Built-In Freezer, Built-In Range, Built-In Refrigerator, Dishwasher, Disposal, Gas Range, Free-Standing Gas Range, RNGHD, Self Cleaning Oven, Stainless Steel Appliance(s), Vented Exhaust Fan, Washer/Dryer Stacked, Gas Water Heater, Water Softener Owned
  • other interior Features 2 Primary Baths, 2 Primary Suites, Breakfast Bar, Ceiling Fan(s), Beamed Ceilings, High Ceilings, Vaulted Ceiling(s), Chandelier, Double Vanity, French Doors, High Speed Internet, In-Law Floorplan, Interior Steps, Kitchen Island, Multiple Dining Areas, Open Floorplan, Pantry, Primary Bedroom on Main, Recessed Lighting, Smart Thermostat, Soaking Tub, Stackable W/D Connections, Storage, Walk-In Closet(s)

Area & Lot

  • Status For Sale
  • Living Area3,190 Sq.Ft.
  • Lot Area12.81 Acres
  • MLS® ID2036095
  • TypeResidential
  • YEAR BUILT2005
  • NeighborhoodWest of Austin / Lakeway / Spanish Oaks / Bee Cave / Belterra
  • Water FrontageNone
  • View DescriptionPanoramic, Pasture, Pool, Rural, Trees/Woods
  • Elementary SchoolWalnut Springs
  • Middle SchoolDripping Springs Middle
  • High SchoolDripping Springs
  • School DistrictDripping Springs ISD

Exterior

  • STORIES2
  • Garage Space2.0
  • water SourcePublic
  • utilitiesCable Connected, Electricity Connected, Internet-Cable, Other, Phone Connected, Propane, Sewer Connected, Water Connected
  • PoolFenced, Gunite, In Ground, Outdoor Pool, Pool Sweep, Waterfall
  • roofComposition, Shingle
  • lot featuresAgricultural, Back Yard, Cleared, Cul-De-Sac, Farm, Front Yard, Gentle Sloping, Landscaped, Native Plants, Open Lot, Pie Shaped Lot, Private, Private Maintained Road, Road Maintenance Agreement, Sprinkler - Automatic, Sprinkler - Back Yard, Sprinkler - Drip Only/Bubblers, Sprinklers In Front, Sprinkler - In-ground, Sprinkler - Rain Sensor, Trees-Large (Over 40 Ft), Trees-Medium (20 Ft - 40 Ft), Trees-Moderate, Trees-Small (Under 20 Ft), Views
  • parkingAdditional Parking, Asphalt, Attached, Covered, Detached, Door-Multi, Enclosed, Garage, Garage Door Opener, Garage Faces Side, Guest, Inside Entrance, Lighted, Open, Outside, Oversized, Parking Pad, Paved, RV Access/Parking, RV Garage, Storage, See Remarks
  • HEAT TYPECentral, Electric, Fireplace(s), Wood Stove, Zoned
  • AIR CONDITIONINGCeiling Fan(s), Central Air, Electric, Multi Units, Zoned
  • sewerSeptic Tank
  • SubstructurePermanent, Slab
  • Disability FeaturesNone
  • other exterior FeaturesExterior Steps, Gas Grill, Gutters Full, Lighting, Outdoor Grill, Private Entrance, Private Yard, Restricted Access, Sport Court

Financial

  • Sales Price$2,090,000
  • Real Estate Tax $16,896/yr
  • HOA $1,520/yr
Stone house with a broad covered porch, black posts, and a large lawn.

Schedule a Showing

We would love to show you our beautiful property. Please select your preferred date and time below. An agent will be in touch shortly to confirm your appointment.

Schedule a Showing

We would love to show you our beautiful property. Please select your preferred date and time below. An agent will be in touch shortly to confirm your appointment.

Thank you for your interest in 333 Stallion LN, Dripping Springs, TX 78620. We are reviewing your request and will be in touch shortly!

Mortgage Calculator

Estimate your monthly mortgage payment, including the principal and interest, property taxes, and HOA. Adjust the values to generate a more accurate rate.
All estimates are provided for informational purposes only. Actual amounts may vary.
$0,000 Your Payment 20 15 65
$0,000 Your Payment

West of Austin / Lakeway / Spanish Oaks / Bee Cave / Belterra

Known for the luxury living of Austin and the rolling hill country views, the west area will exceed expectations! The “Gateway to The Hill Country” and Lake Travis recreation, the areas west of Austin are simply breathtaking

Explore

Work With Us

We listen. We negotiate. We find solutions. Whether looking to sell, purchase, or invest...we help our clients achieve their specific dreams and goals.

Follow Me on Instagram